
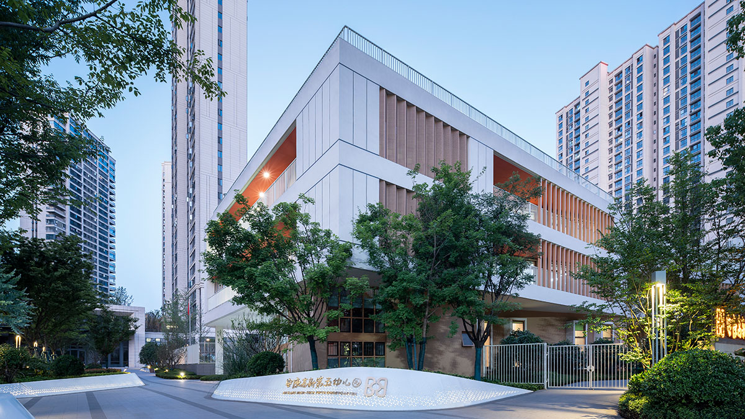
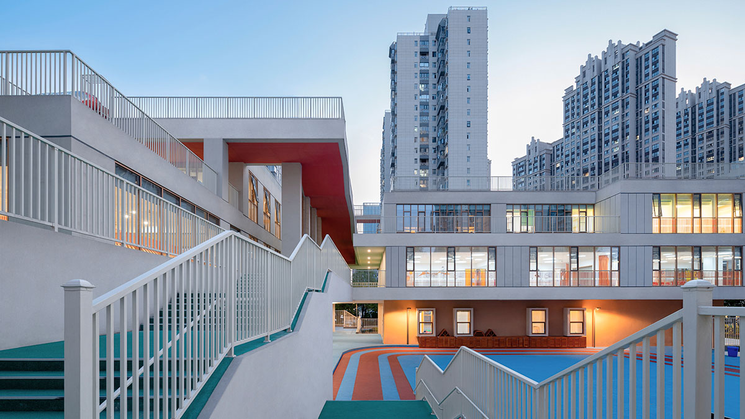
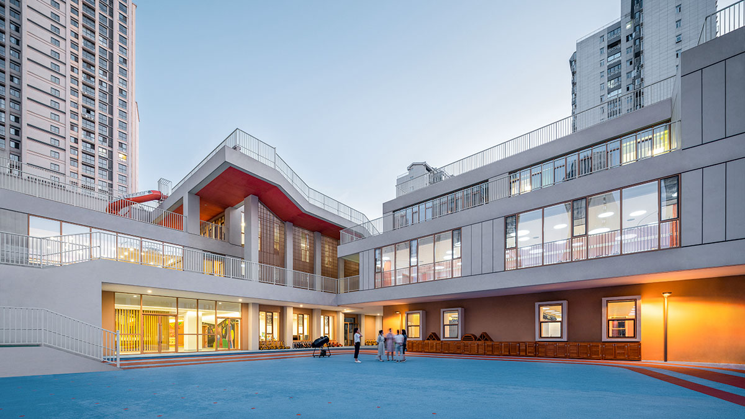
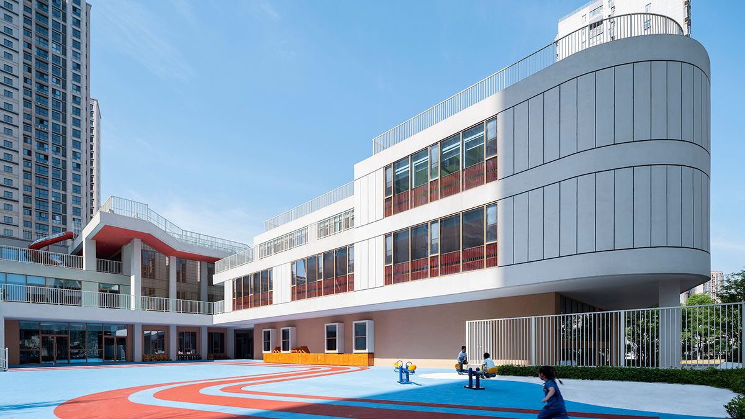
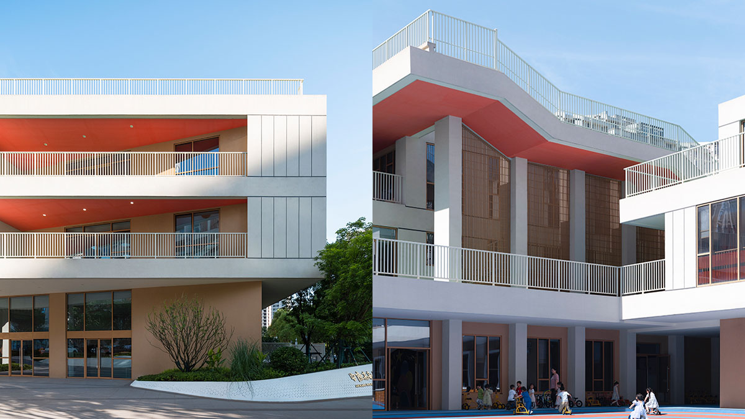
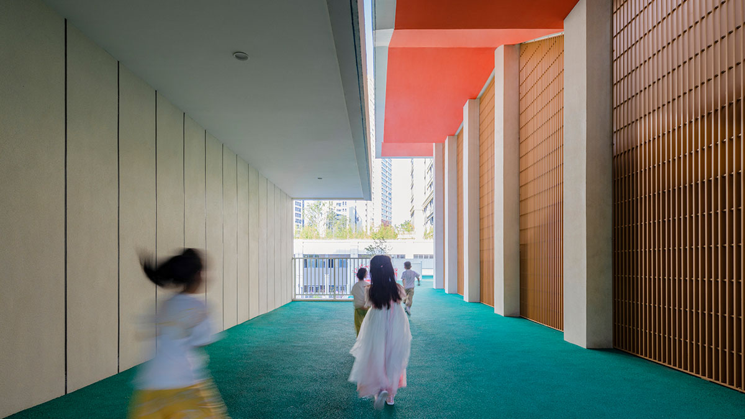
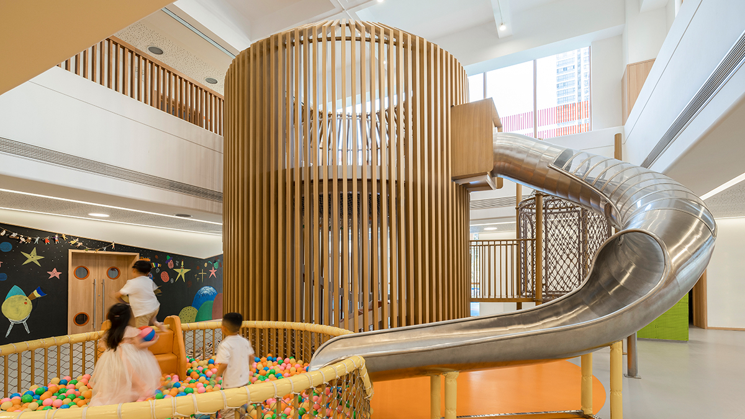
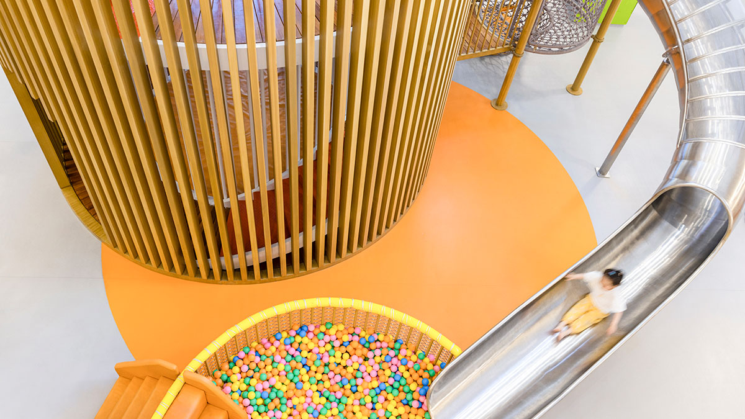
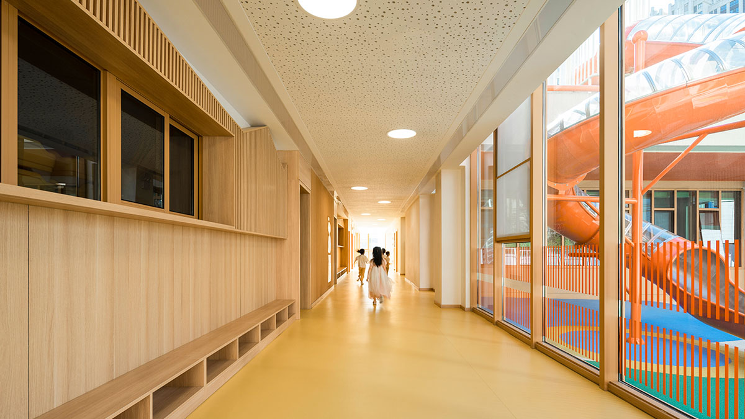
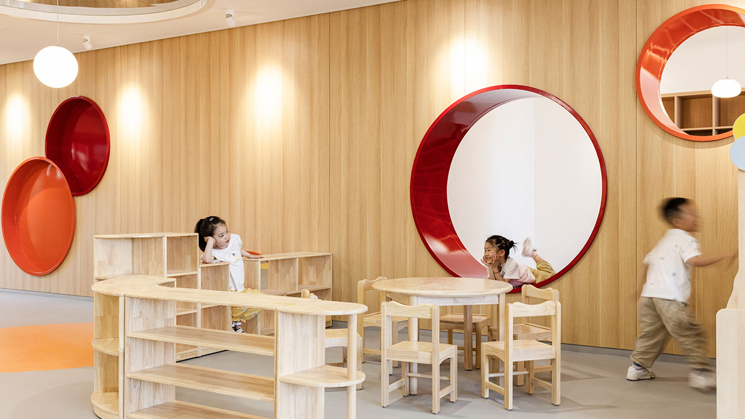
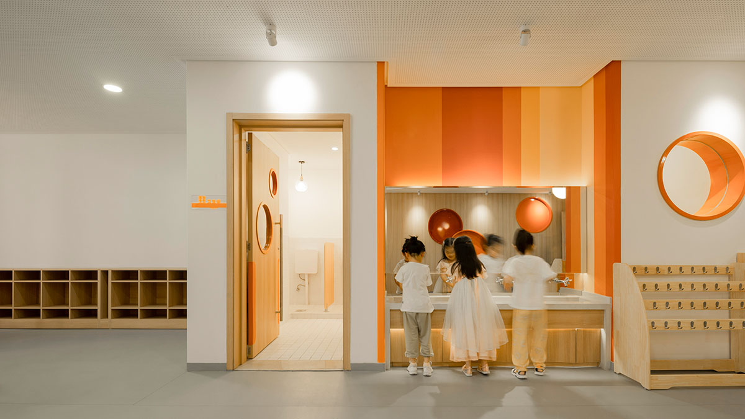
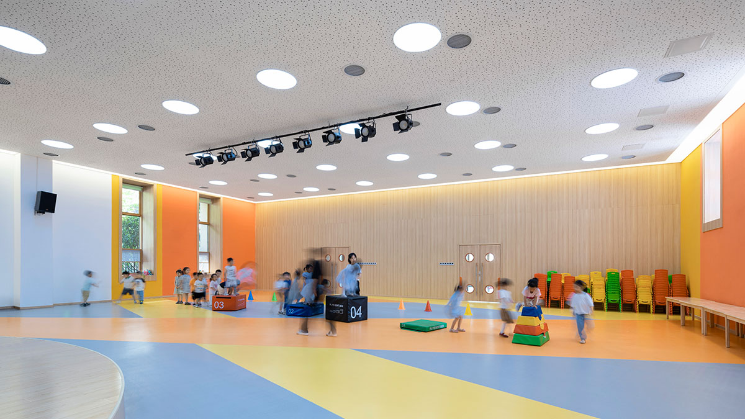
Ankang Gaoxin 5th Kindergarten is located on sloping terrain with complex level differences. Responding to the site conditions and the building's programme, the kindergarten adopts terracing as its primary concept, with stepped setbacks at each level. Outdoor steps and children's slides connect the ground-level playground with the rooftops at various levels, forming a complete outdoor activity space. Within this three-dimensional environment, various play facilities and greenery are "scattered" throughout, allowing children to grow up happily in a natural setting.
Functionally, the kindergarten is divided into southern and northern sections, connected by outdoor covered walkways. The southern section is a 12-class kindergarten, containing complete daytime teaching and living facilities. The northern section is relatively independent and operates for external users, primarily offering evening and weekend extracurricular education for children. This hybrid operating model makes the project a full-time children's education institution, operating from day to evening, seven days a week.
Location: Ankang, Shaanxi, China
GFA: 6,200 sqm
Client: Boyuan Real Estate
Design Team: Yongzheng Li, Qizhi Li, Teng Jiang, Liang Deng, Yanfeng Lyu, Nan Yu, Shengli Zhao, Liye Chen
Design Date: 03/2017 – 09/2018
Construction Date: 03/2018 -09/2020