
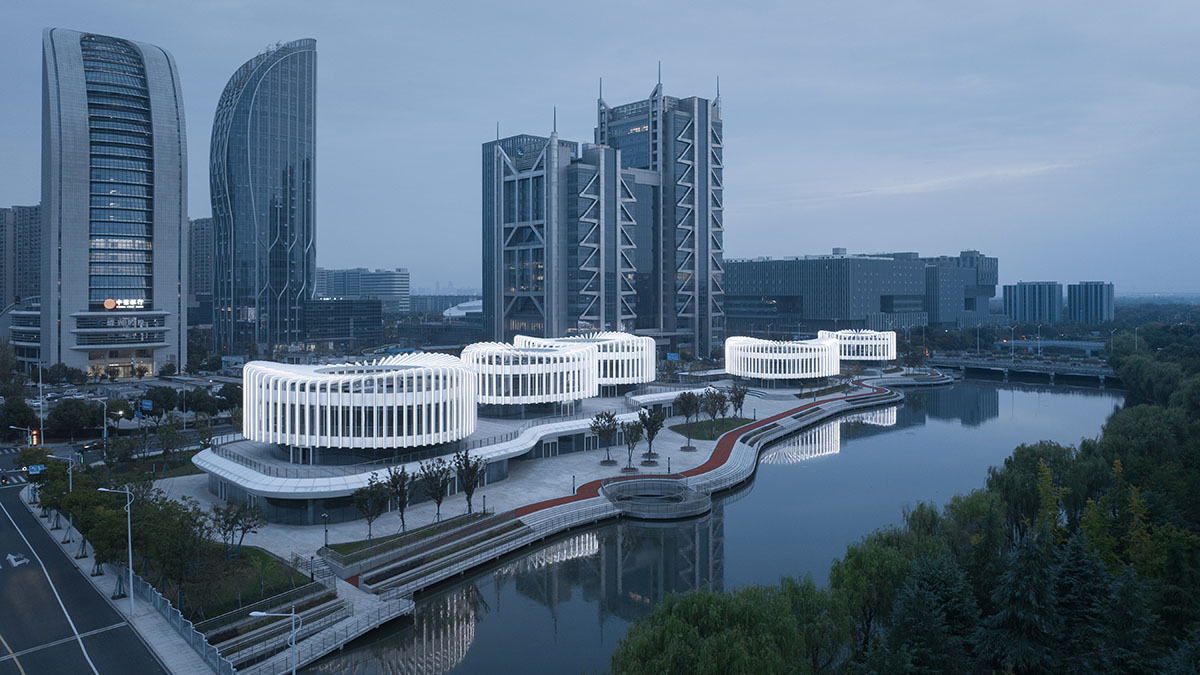
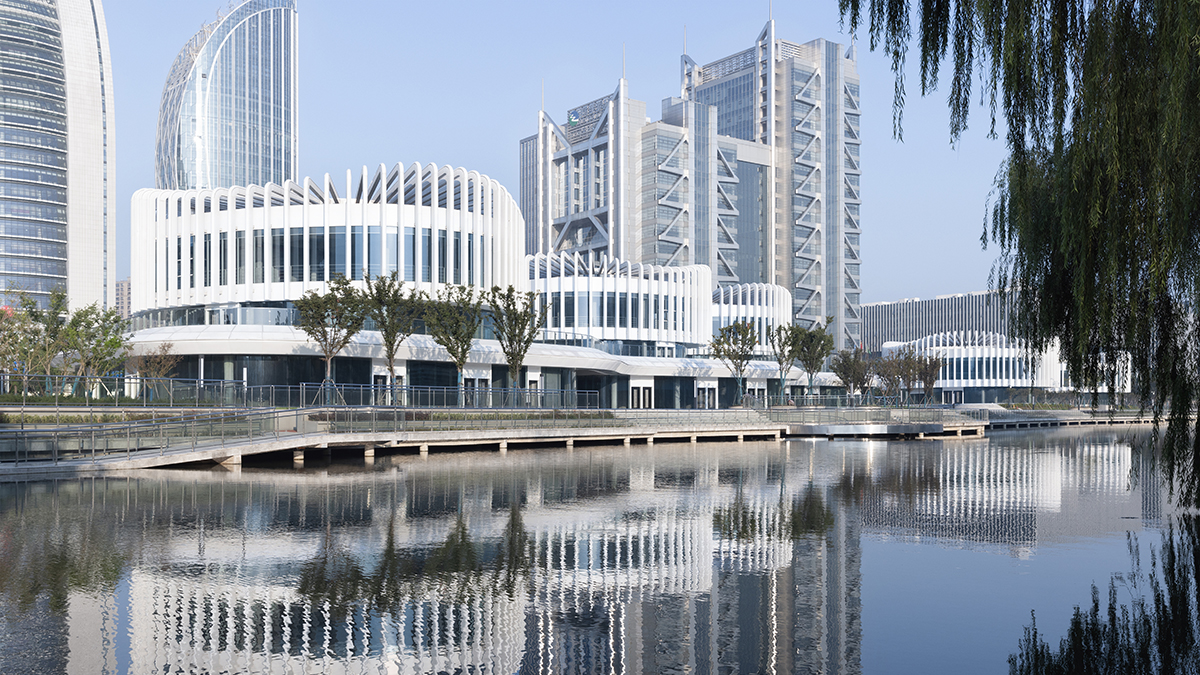
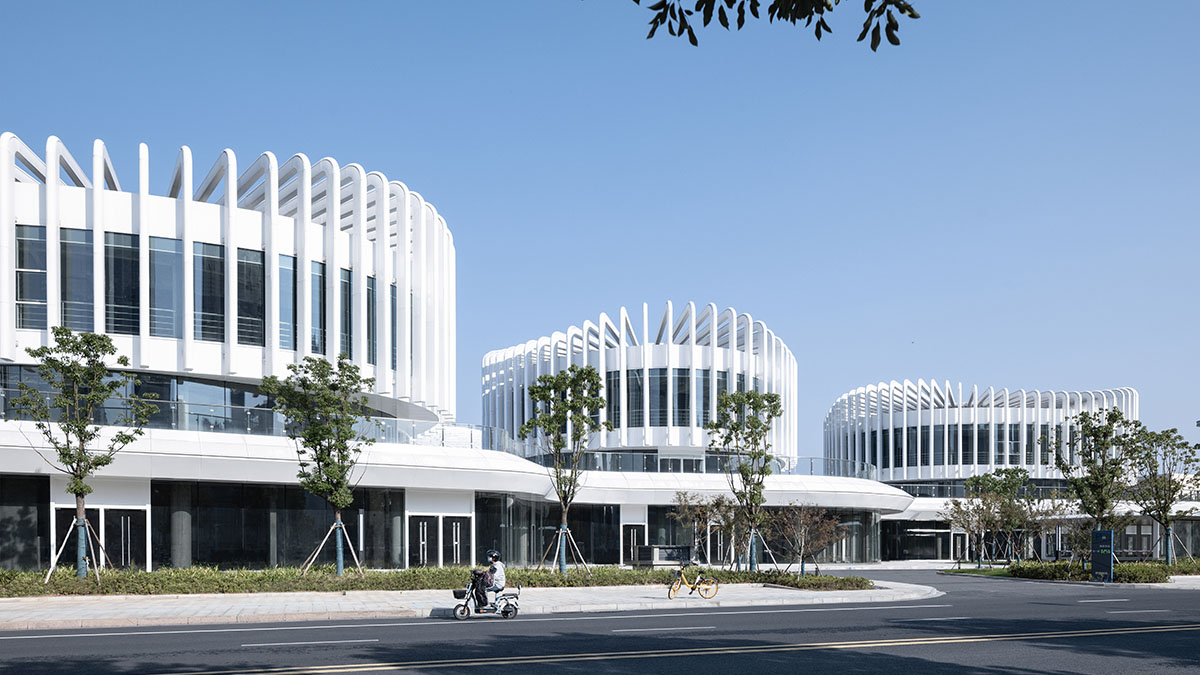
The project is located in the core of Shaoxing
Jinghu New District, adjacent to the financial office area, with the city’s administrative
center and the library positioned opposite across the river. In response, the
project emphasizes low density, low height and landscaping in terms of building
scale, being positioned as a medium-to-high-end commercial supporting facility.
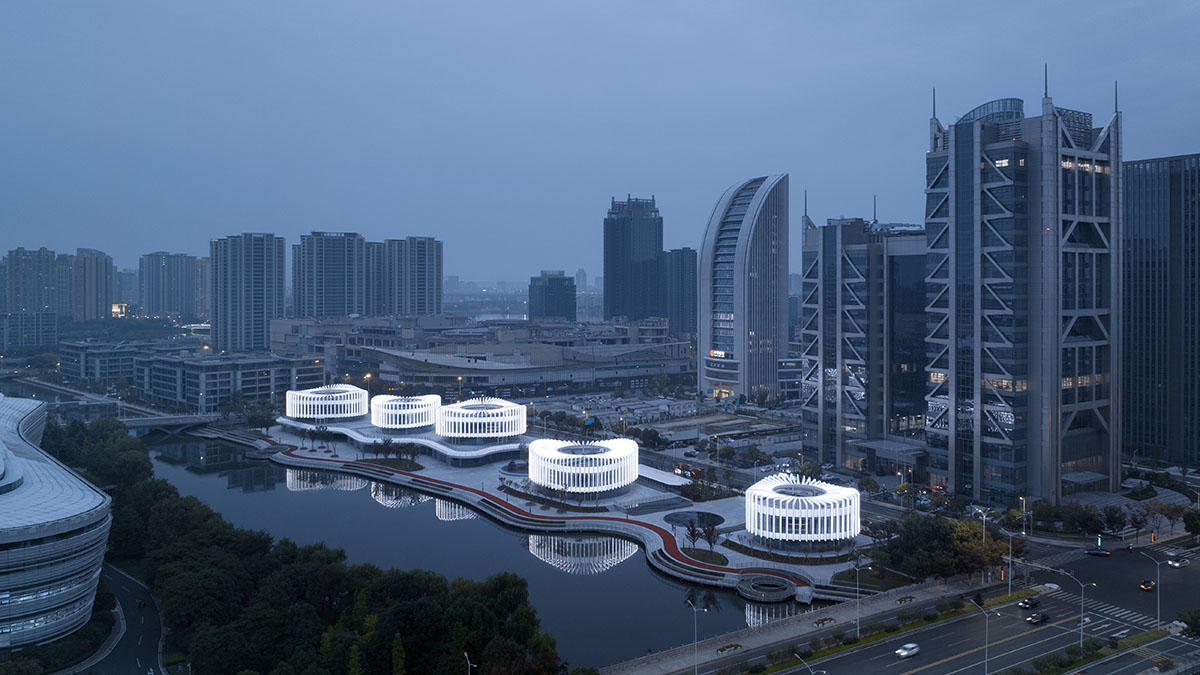
Overlooking the Jinghu New District, the
meandering water network and rugged land-forms combine together to form a
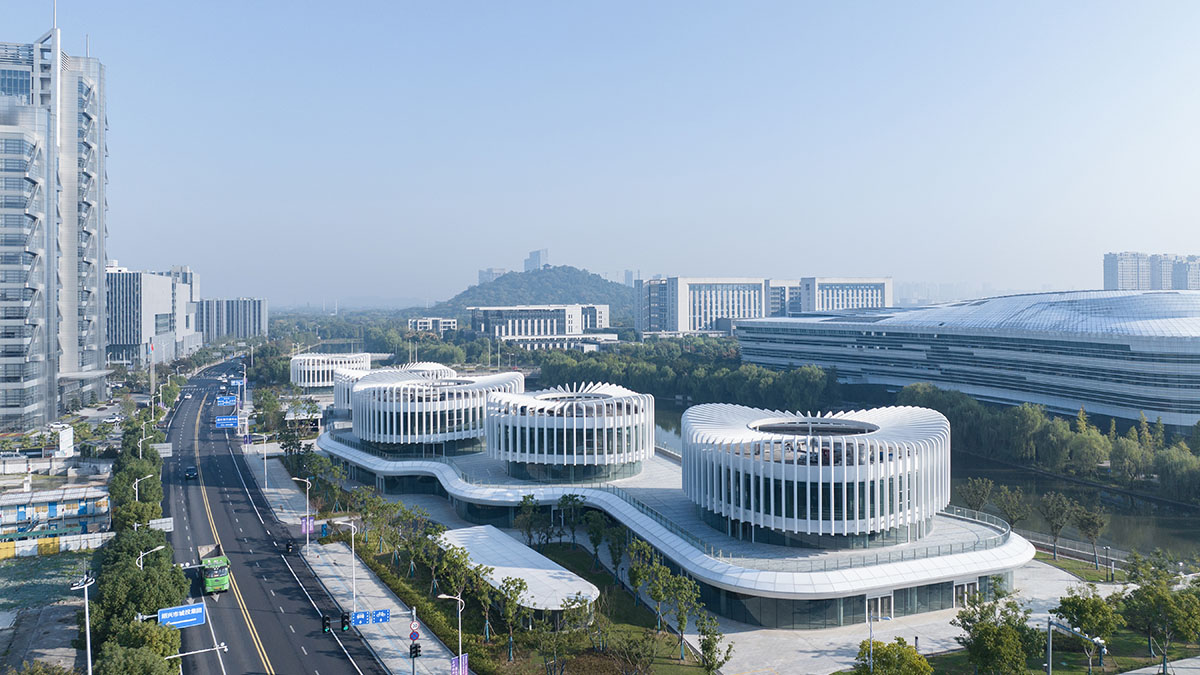
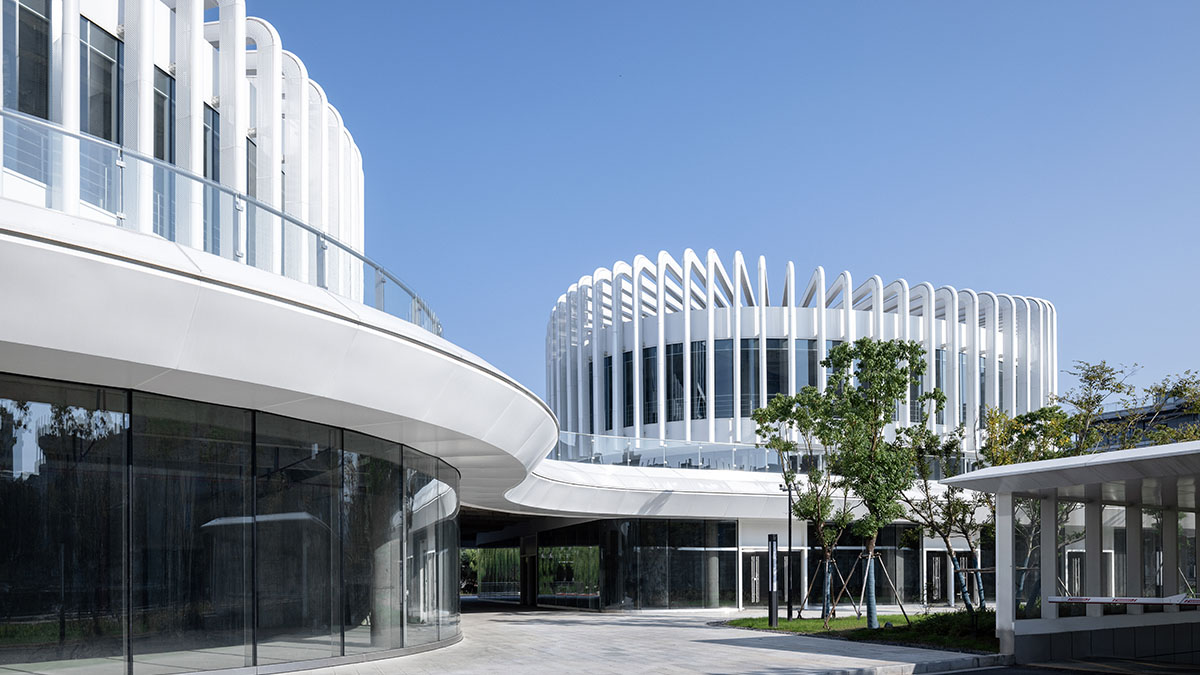
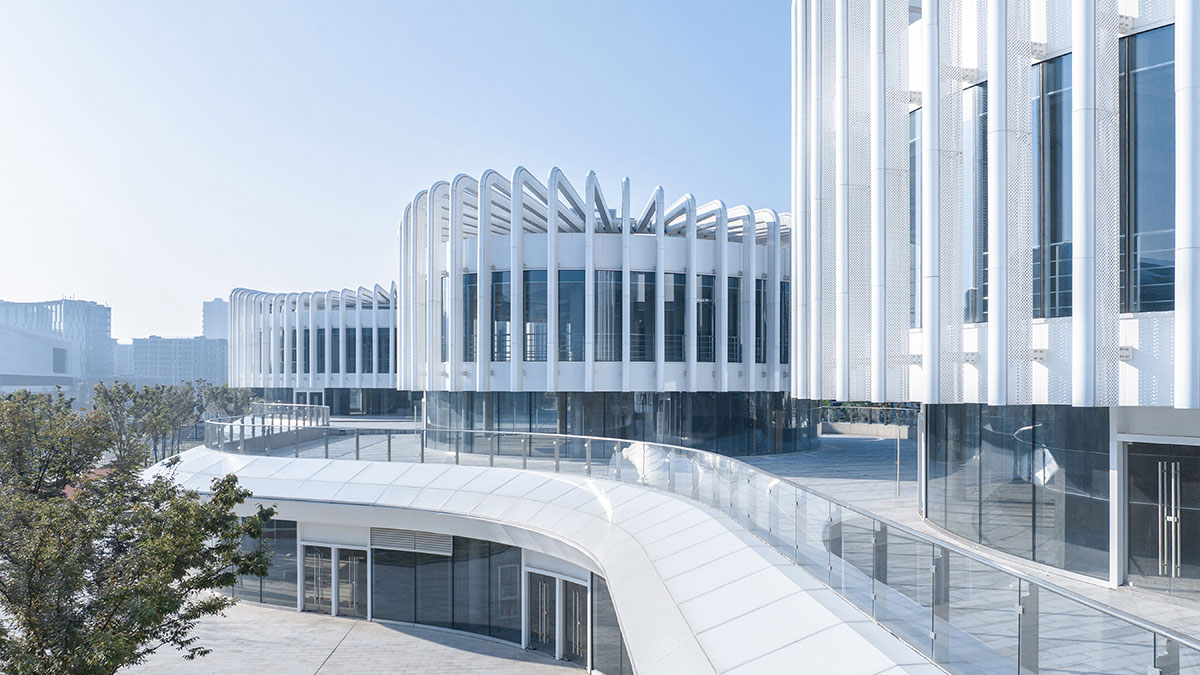
typical water town texture. UUA adopts a landscape design strategy to create a
flowing counterpoint of architectural podium and landscape, while introducing
five "Orchid Pavilions" to echo the geographical features of
Shaoxing's water town and the cultural tradition of cultivating orchids.
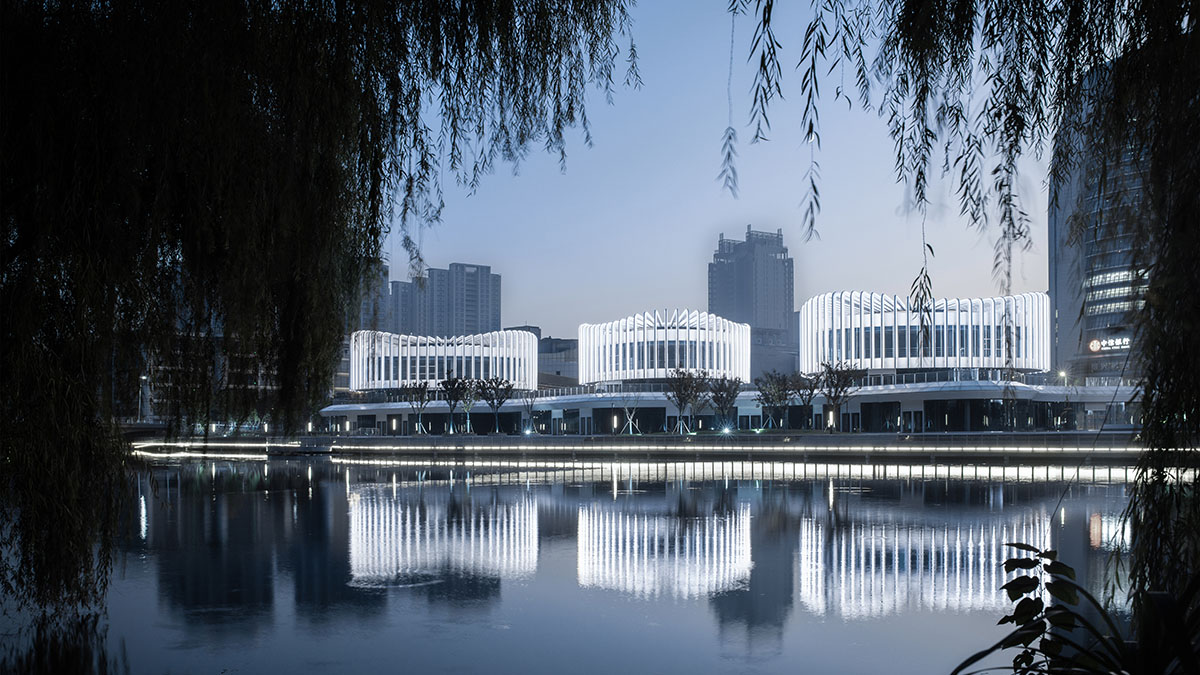
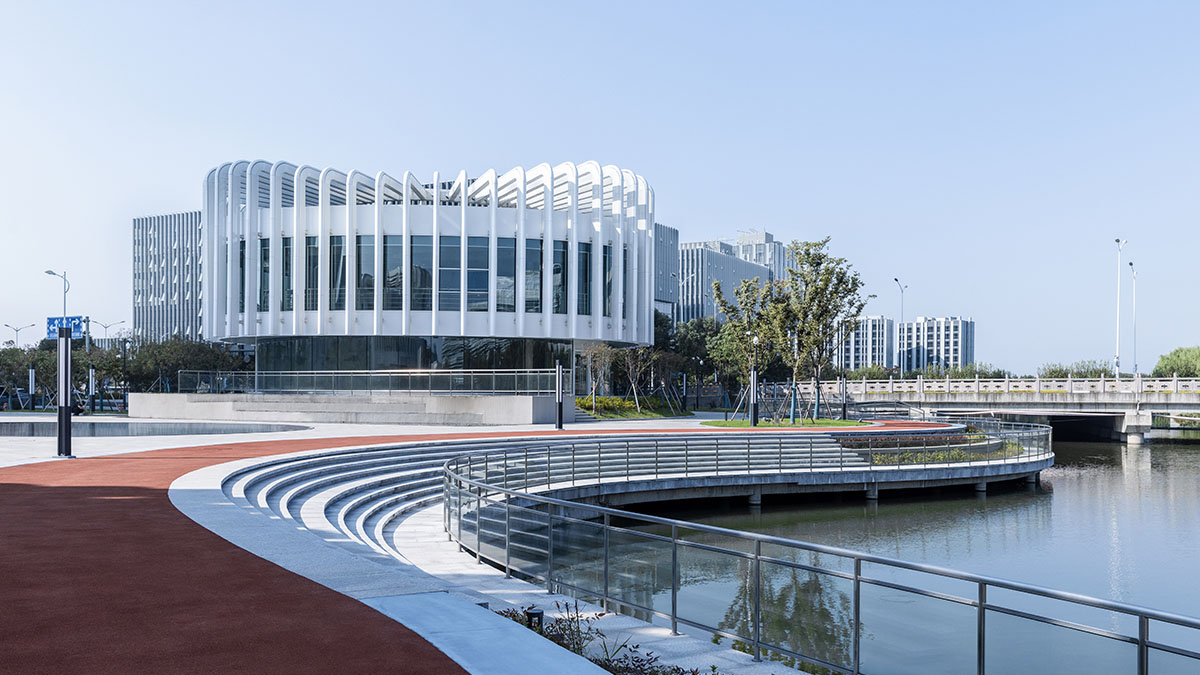
In order to increase the vitality of the waterfront
space, UUA adjusted the original straight riverbank to create a more dynamic
form, and set up a slow walkway along the river. By forming an additional two
squares and one passageway between the urban roads and river, UUA established a
more inclusive and water-friendly urban space.
Location: Shaoxing, Zhejiang, China
GFA: 26,370 sqm
Client: Jingze Real Estate
Design Team: Yongzheng Li, Tim Mason, Qizhi
Li, Bo Yang, Liang Deng, Yanfeng Lyu, Wenbo He
LDI: Shaoxing Zhonghe Architectural Design Institute
Design Date: 07/2018 – 05/2019
Construction Date: 09/2019 – 09/2023