
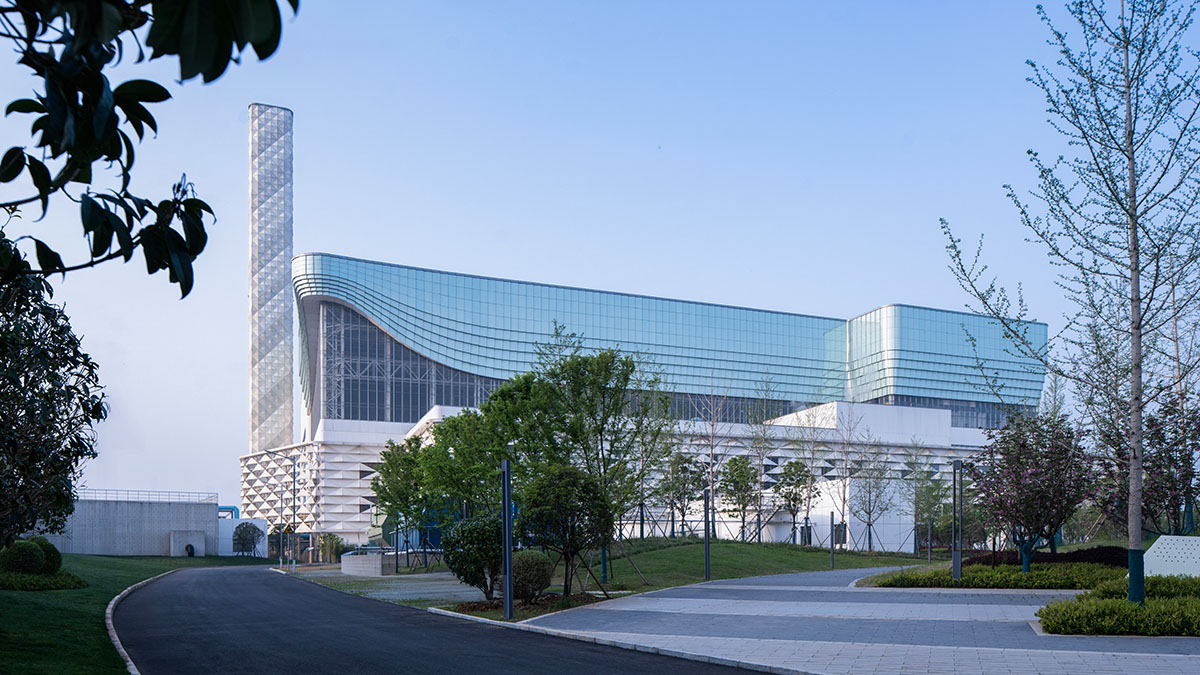
Located in the hilly terrain of southwest
Wuhan suburbs sits the Qianzishan Waste-to-Energy Power Plant. In this project,
the architects engaged the entire design process with a unique perspective,
exploring and presenting new possibilities for industrial architecture.
Machines form the core of industrial
architecture. Their functional precision, efficiency, rationality, and logic
collectively manifest human intelligence, creating a unique aesthetic
experience. Guided by this ‘machine aesthetics’ philosophy, we reinterpreted
the plant's machinery as refined ‘artworks’. Inspired by the suspense of an ‘art
unveiling ceremony’—when anticipation and excitement peak—the architectural
form captures this climactic moment.
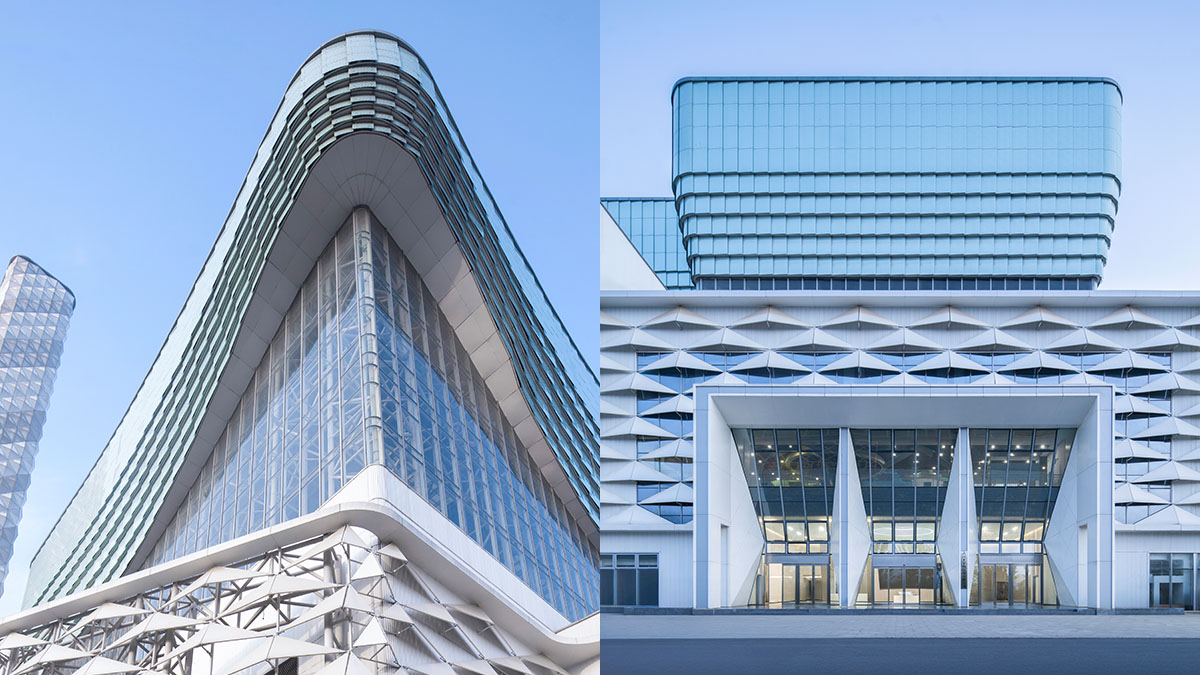
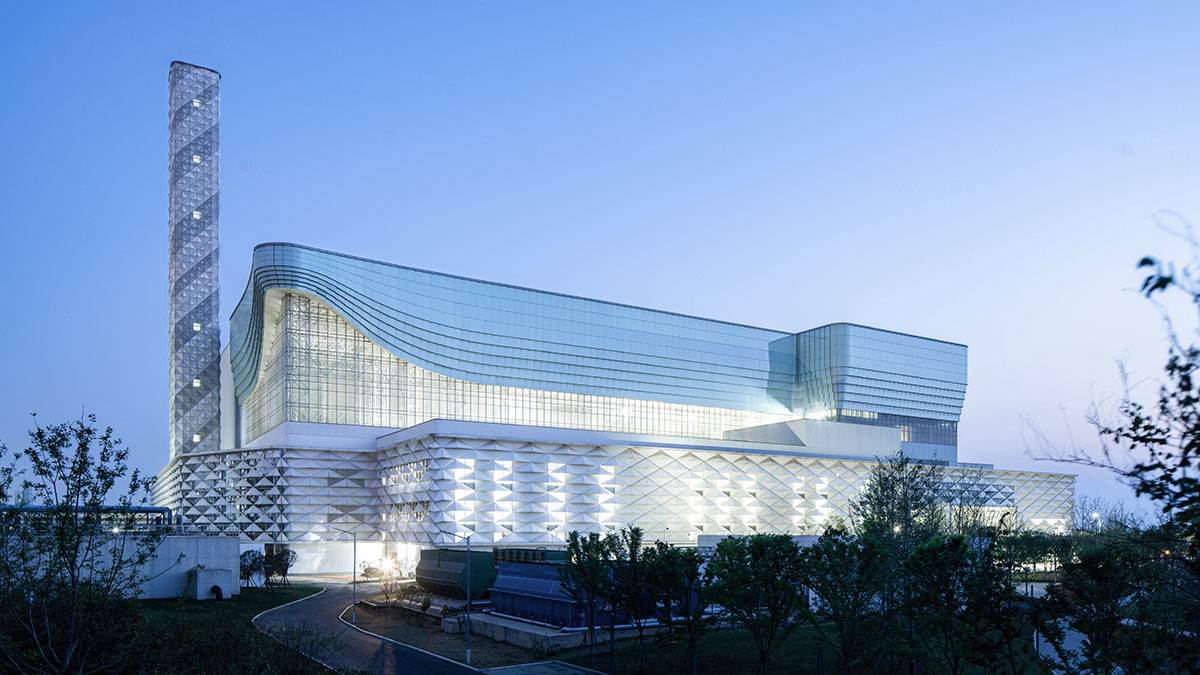
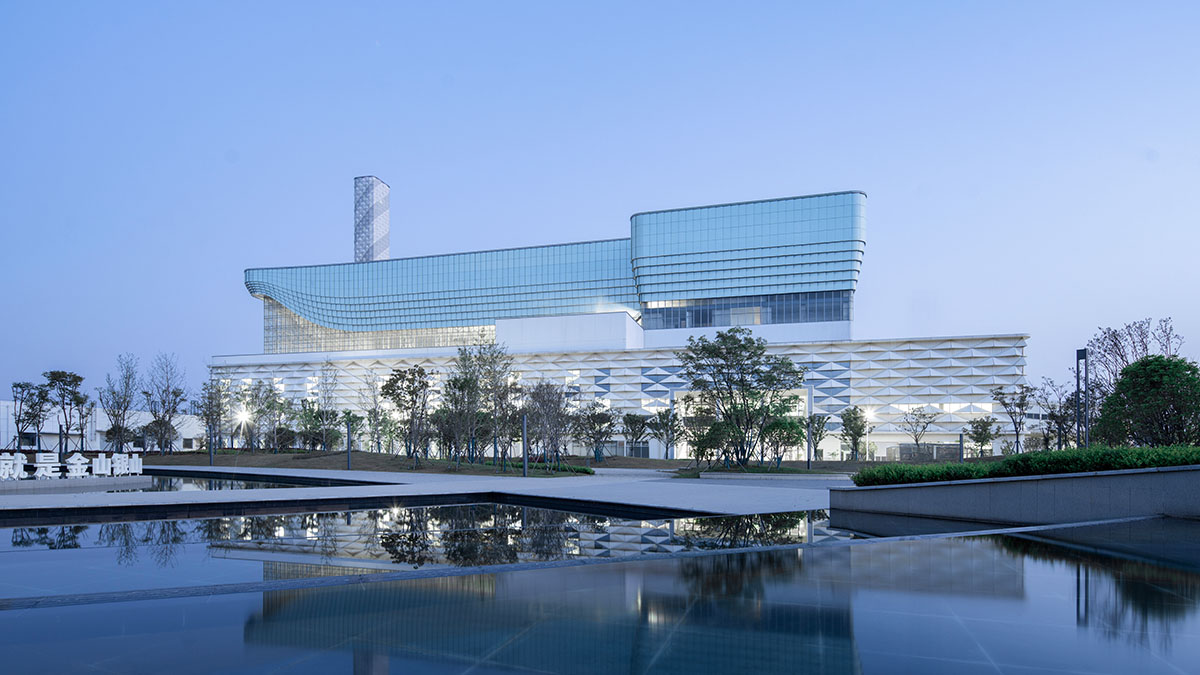
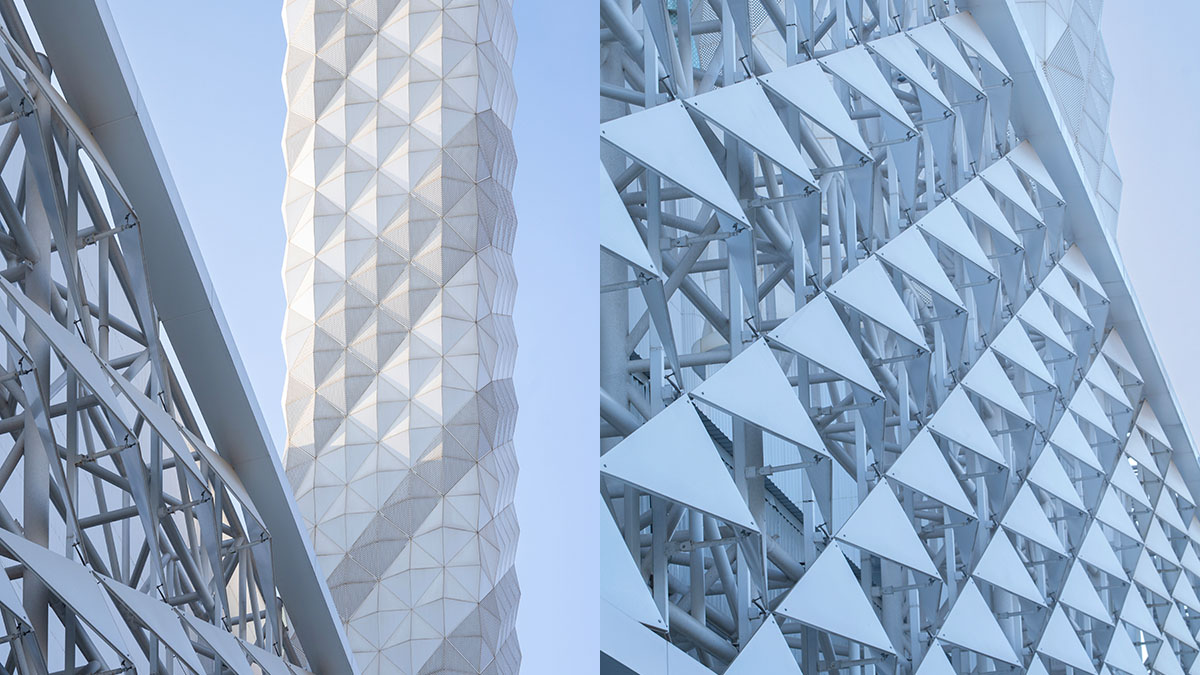
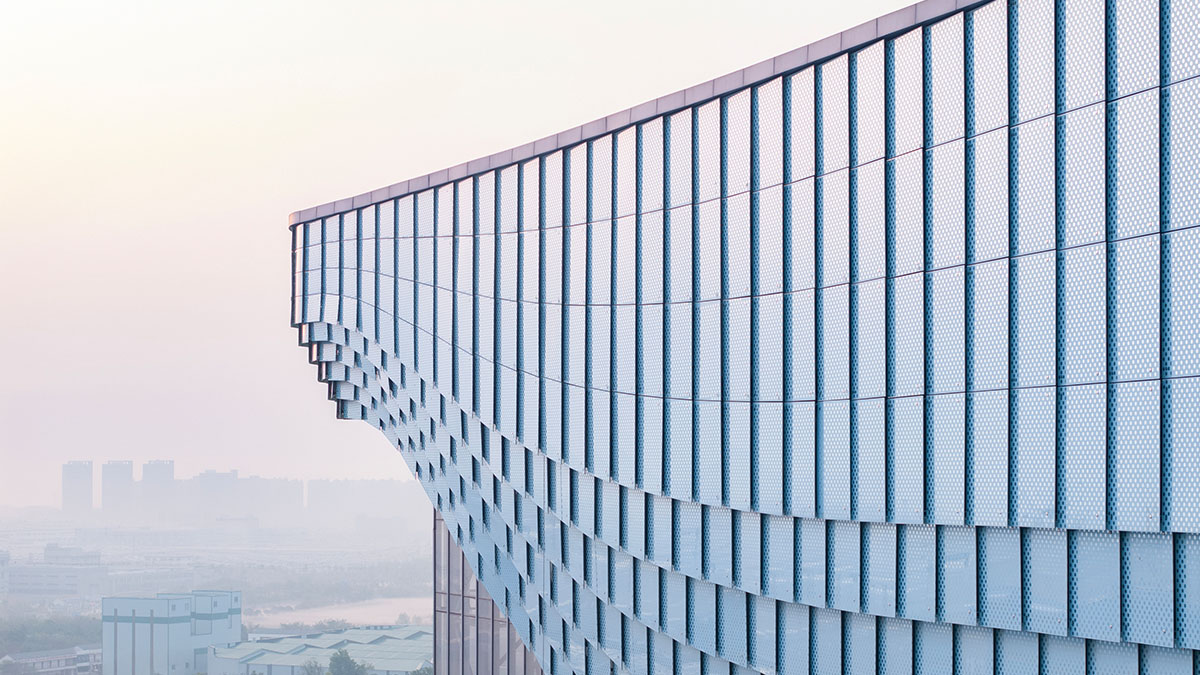
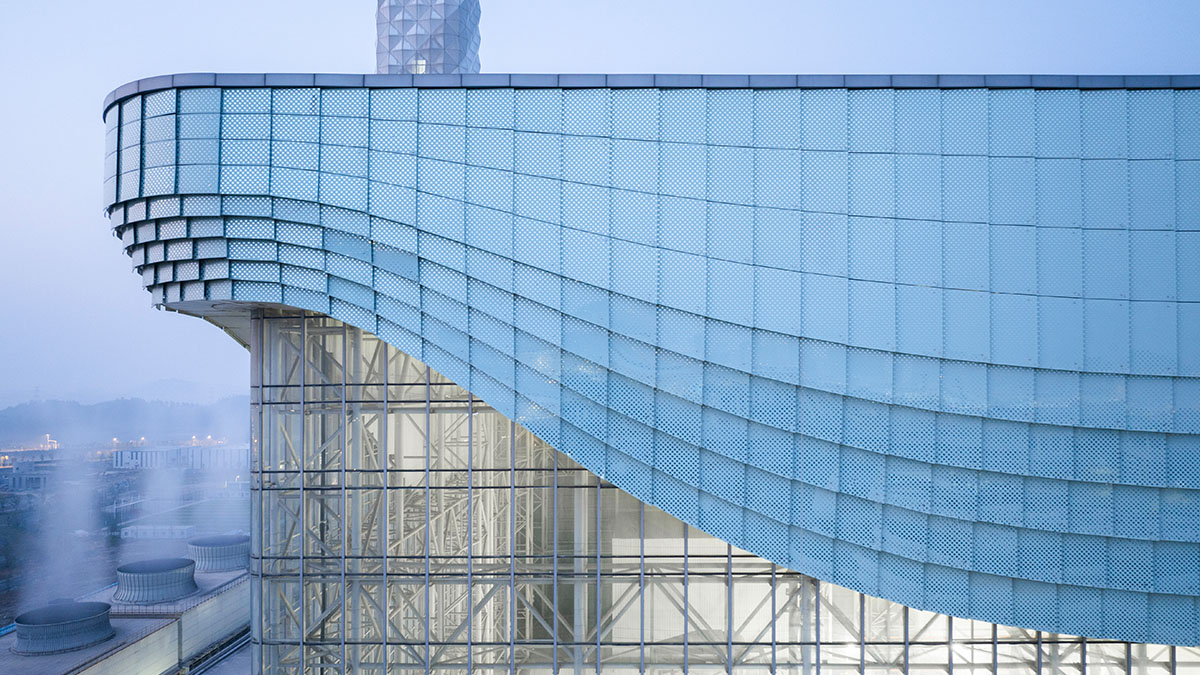
The upper facade adopts a soft, dynamic
form resembling a lifted ‘curtain’, revealing the internal machinery as ‘exhibits’
through transparent glass walls to visiting publics. The ‘curtain’ employs a bold
fixed glazing system, cascading downward through six stepped layers.
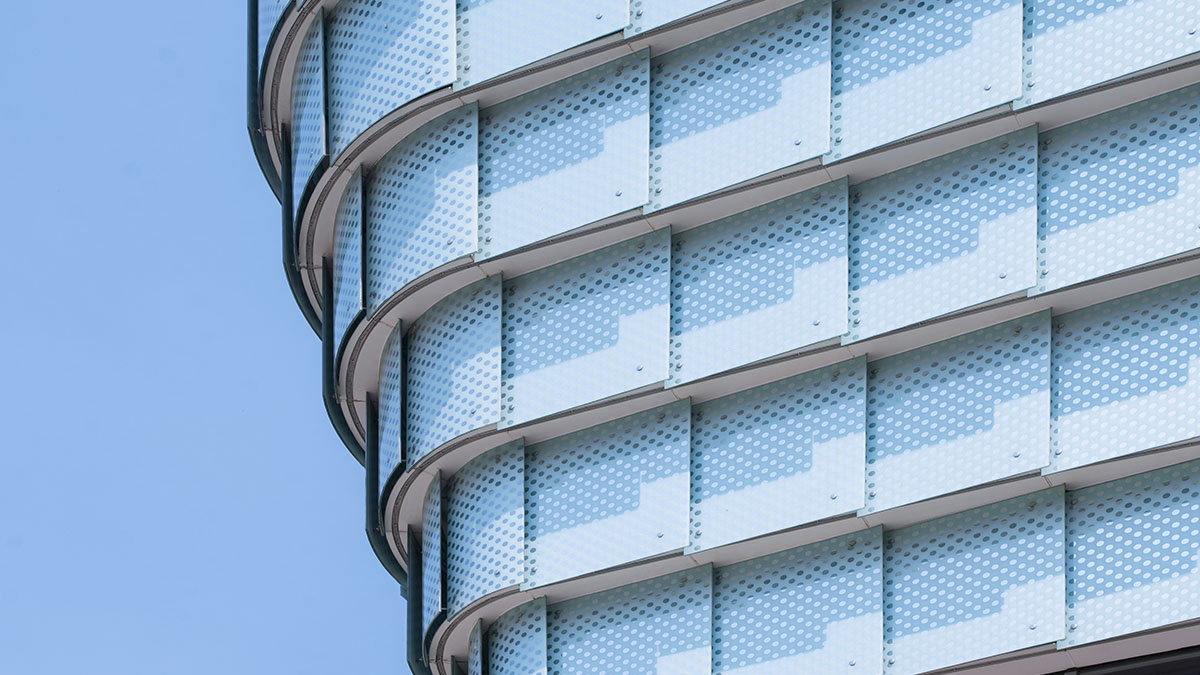
Horizontally overlapping scale-like glass panels create fabric-like folds. The ‘scales’
use pale green fritted glass with dot-matrix mirror coatings, superimposing
strong and weak reflections to project surroundings onto the facade with a ‘screen-printed’
texture, generating psychedelic light interplay.
Location: Wuhan, Hubei, China
GFA: 54,000 sqm
Client: Wuhan Qianzishan
Energy Co., Ltd
Design Team: Yongzheng Li, Qizhi Li, Falu Wang, Wenbo He,
Yanfeng Lyu
LDI:
CCEPC
Project Date: 07/2019 – 05/2025