
Nanning
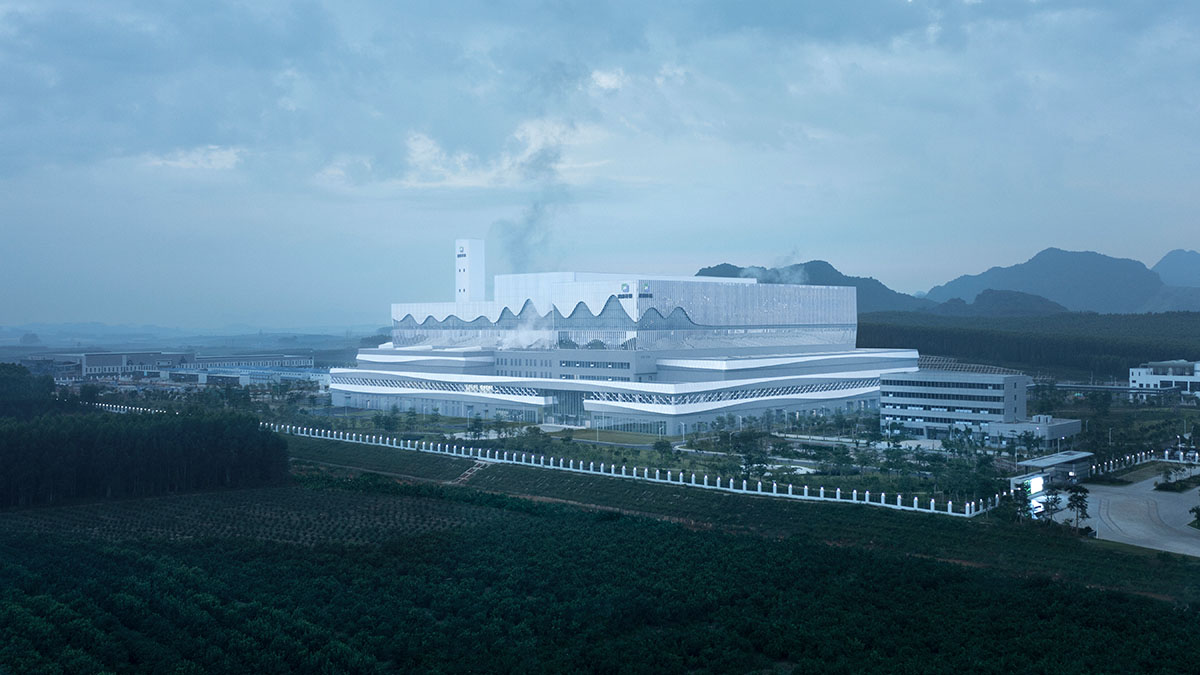
Waste-to-Energy Power Plant is located on northwestern outskirts of Nanning.
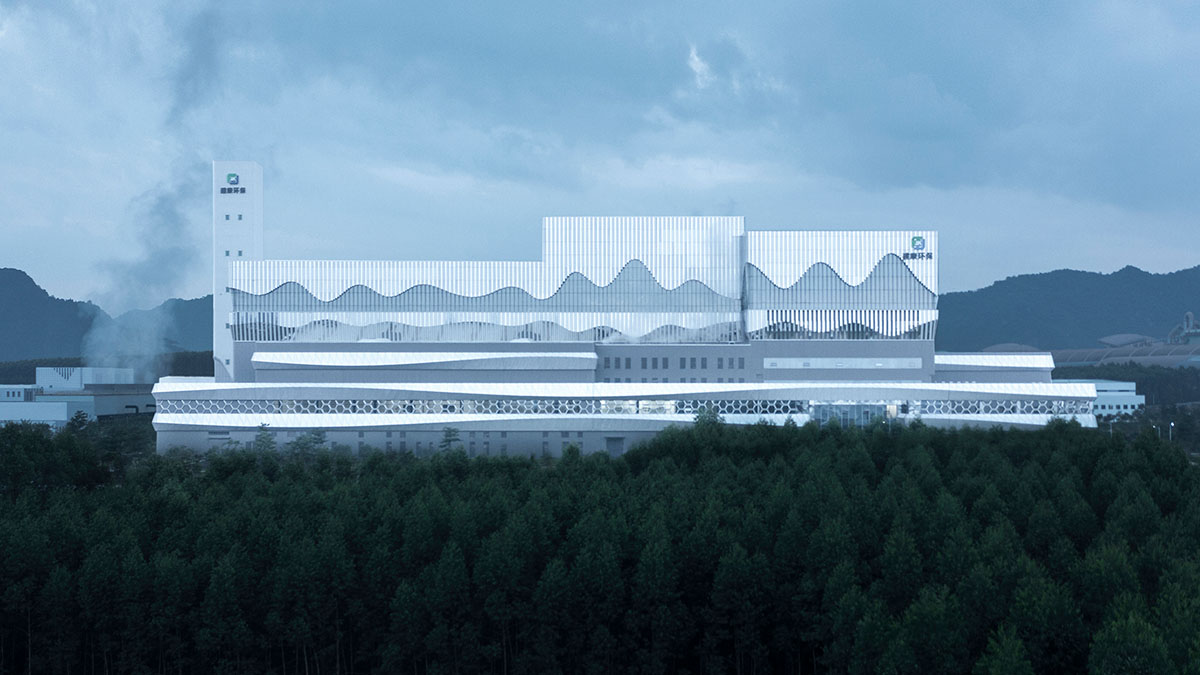
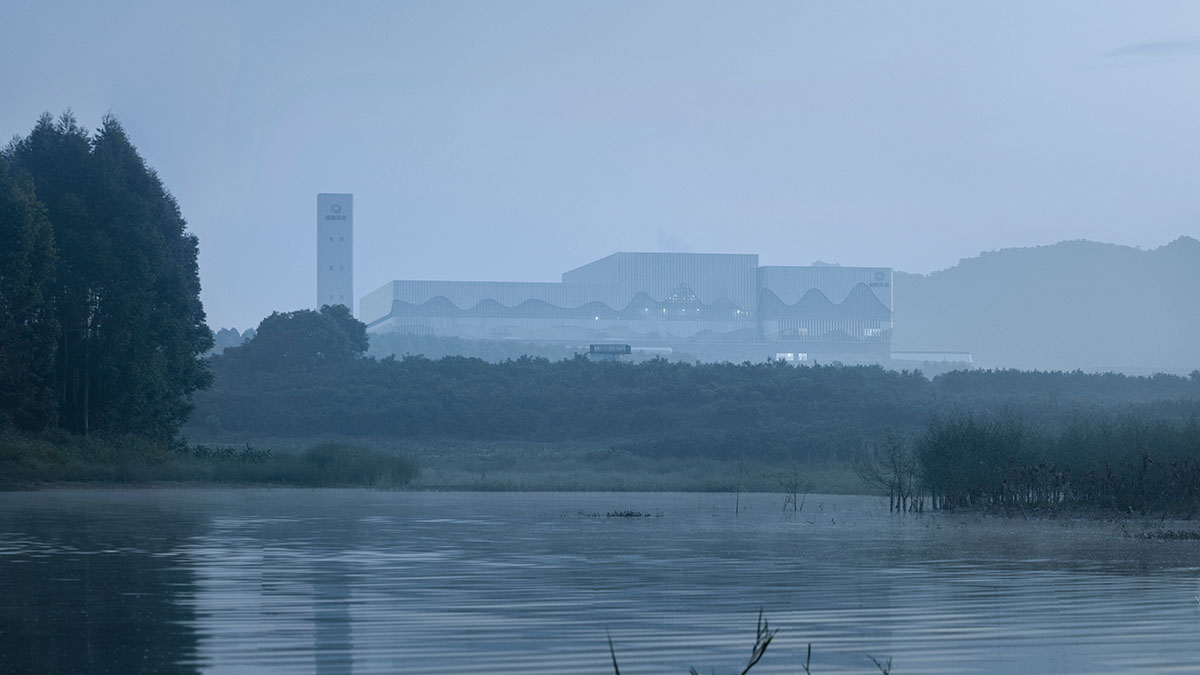
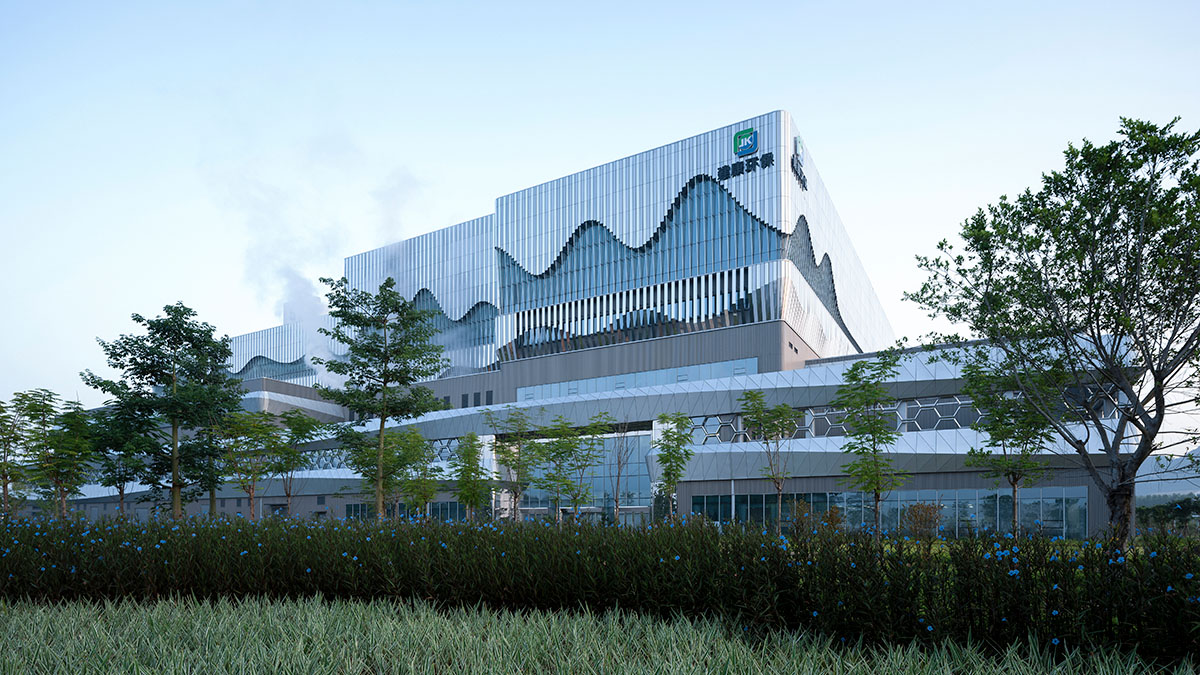
Backed by undulating karst mountains, the site is inspirational for its natural
context. The main façade of the factory building is 200 meters wide and 55
meters high, aligning with a mountain col to the north of the site. Beyond the
col, there is a plateau flattened by the mining of a cement plant. Given the
perspective effect between near and far, the volume of the factory building is
close to that of the background mountains. In order to respond to the natural
environment and the memory of the site, the main facade of the building is
featured by a pattern of undulating mountain range to visually remedy the
damage to the maintains by human impacts, evoking the self-examination of human
activities.
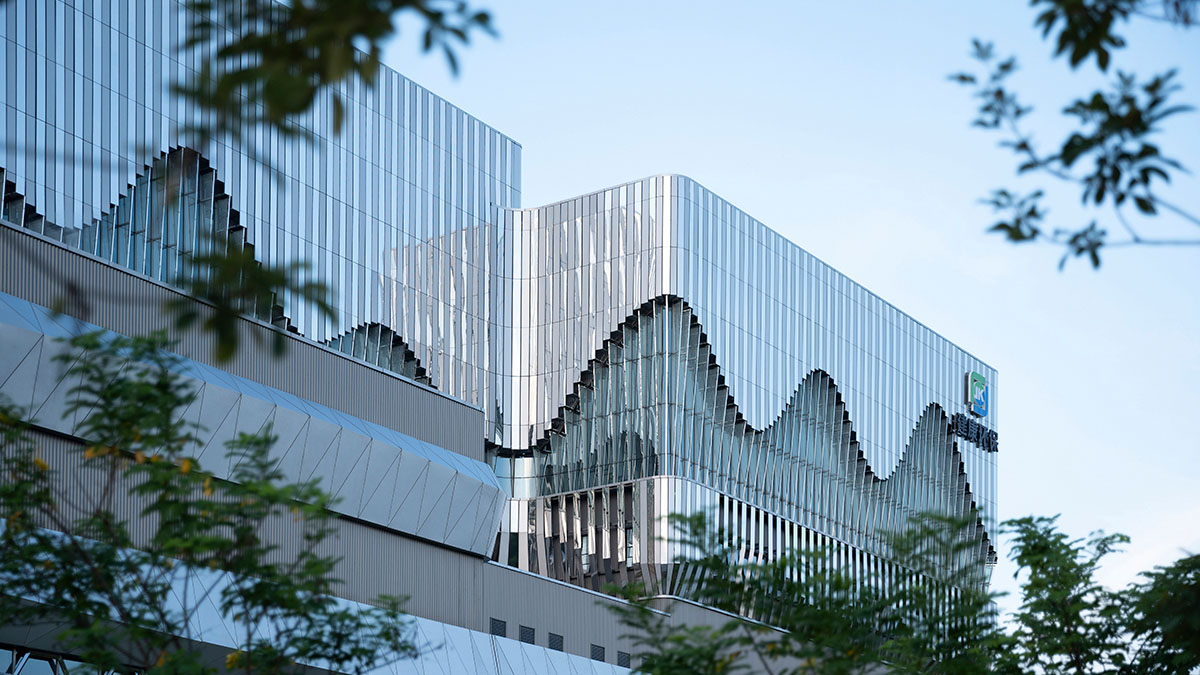
The pattern of the mountain range is on the
upper part of the factory building and its silhouette is derived from the combination
of four sets of trigonometric function curves. The mathematic control not only ensures
the smoothness of the curve, but also provides parameters for design
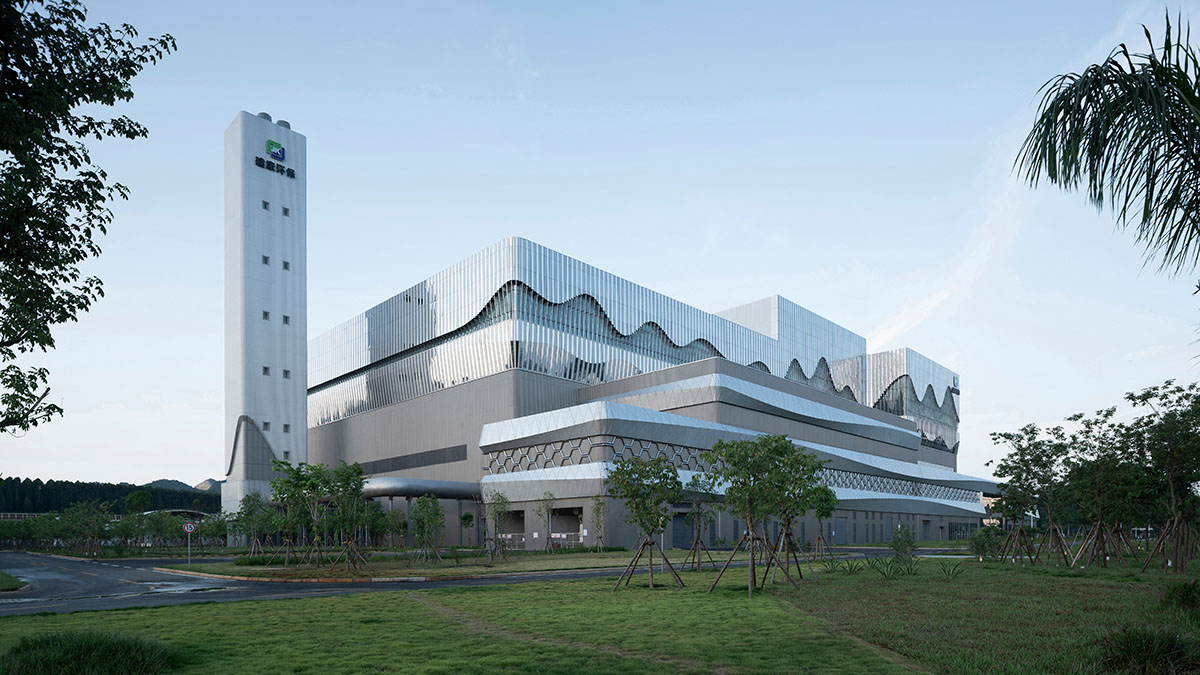
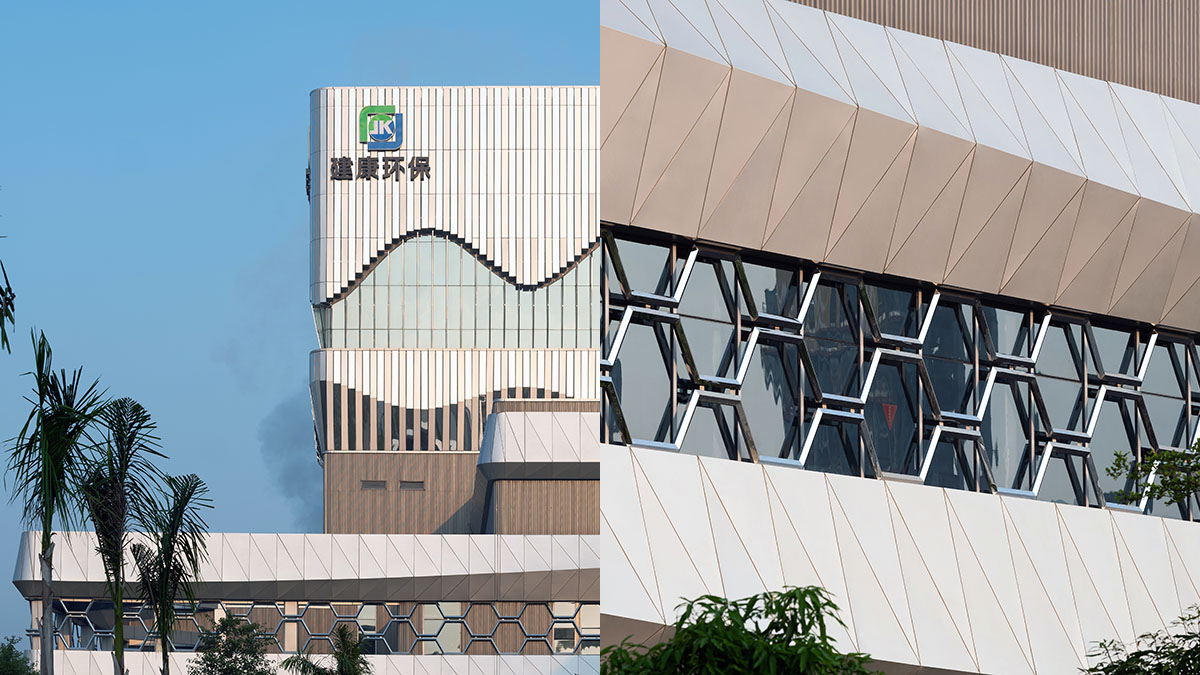
development. The upper part of the building consists of two curtain wall
systems: aluminum cladding and glazing:
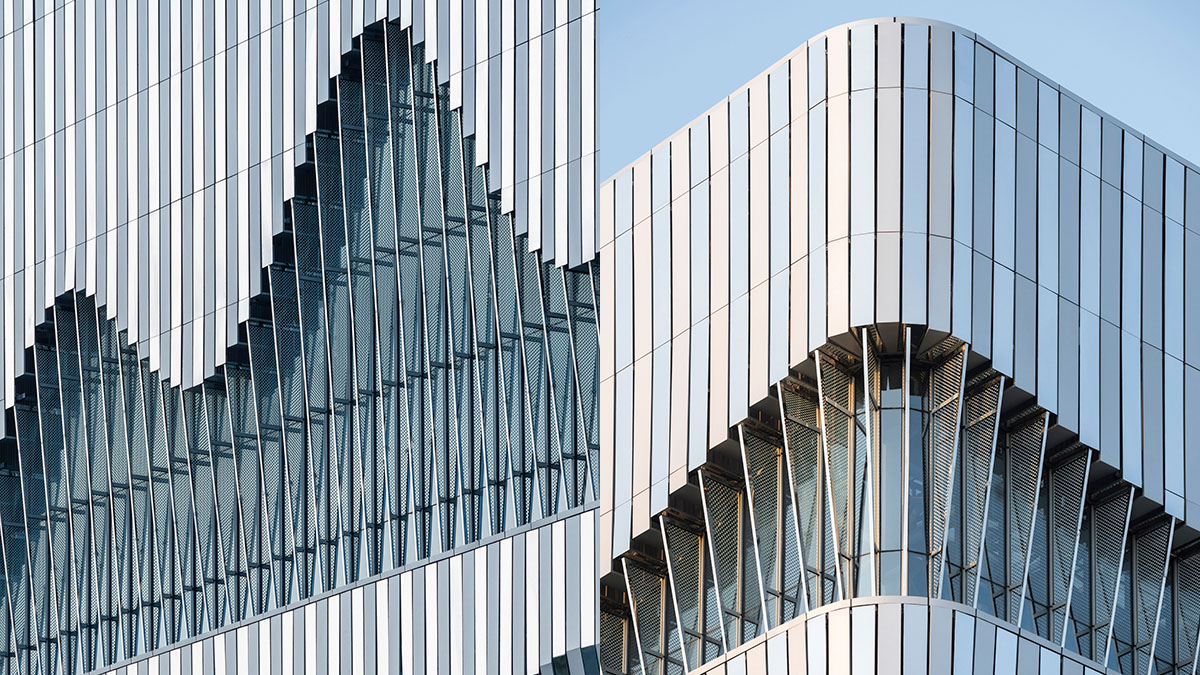
The aluminum cladding system is comprised
of vertical louvers which alternately use mirror finish and matte finish, creating
a rhythm of strong reflection and weak reflection. The length and the fold line
of each louver is defined by the curve, transforming the curved surface into a series
of flat surfaces. This optimization effectively simplifies the construction and
reduces the project budget, meanwhile enhancing the machine aesthetic of this
project as an industrial building.
Location: Nanning . Guangxi . China
GFA: 54,000 sqm
Client: Jianning Water Investment Group
& SUS Environment
Design Team: Yongzheng Li, Qizhi Li, Bo Yang, Falu
Wang, Wenbo He, Yanfeng Lyu, Bo Yang
LDI: China Urban Construction Design &
Research Institute
Design Date: 01/2020 – 01/2021
Construction
Date: 06/2020 - 10/2022