
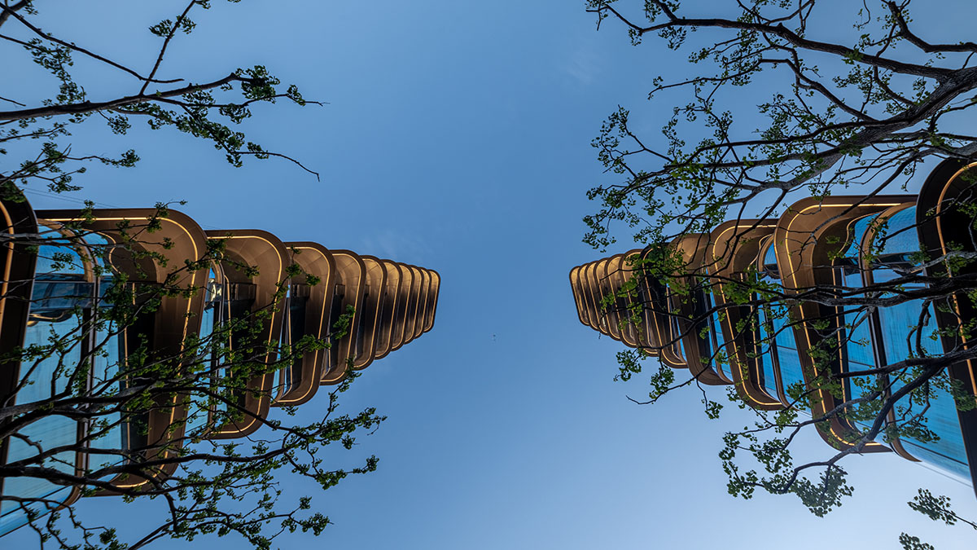
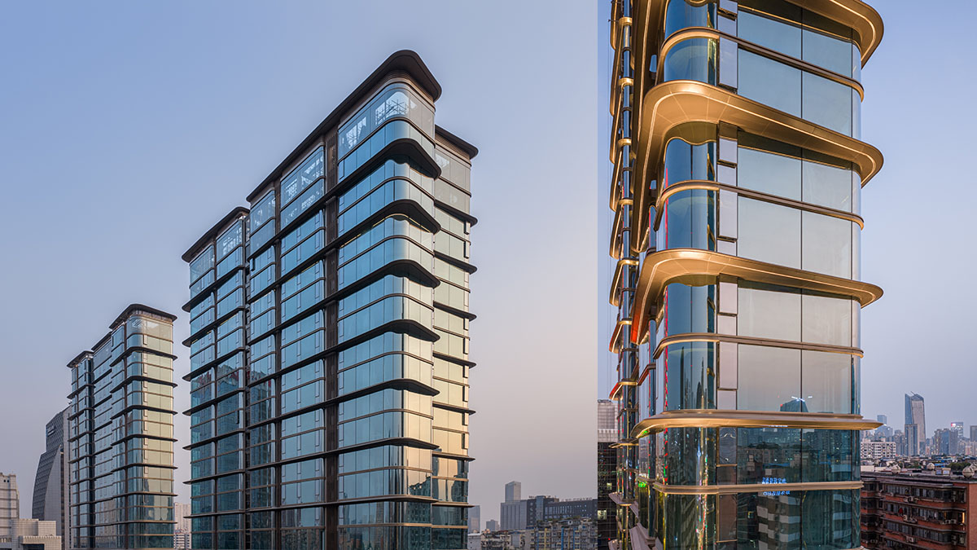
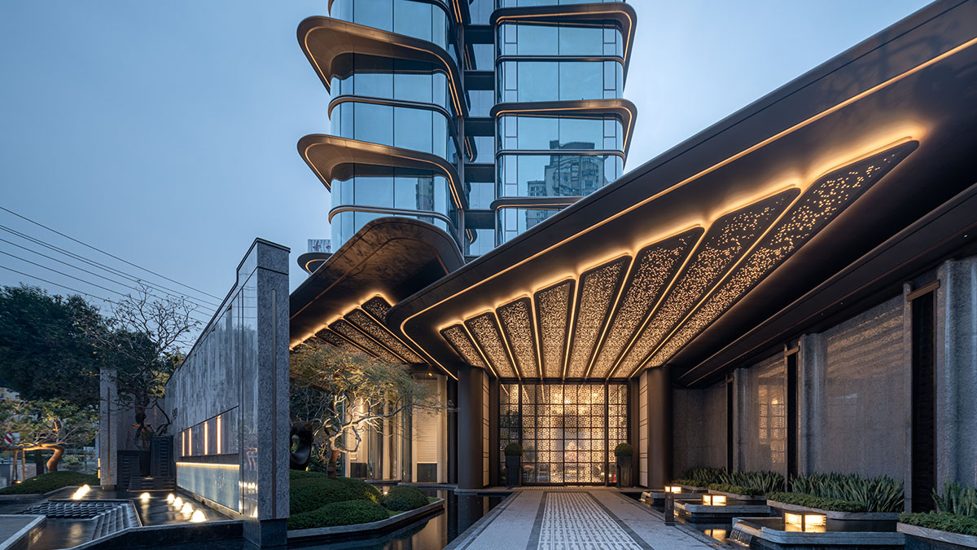
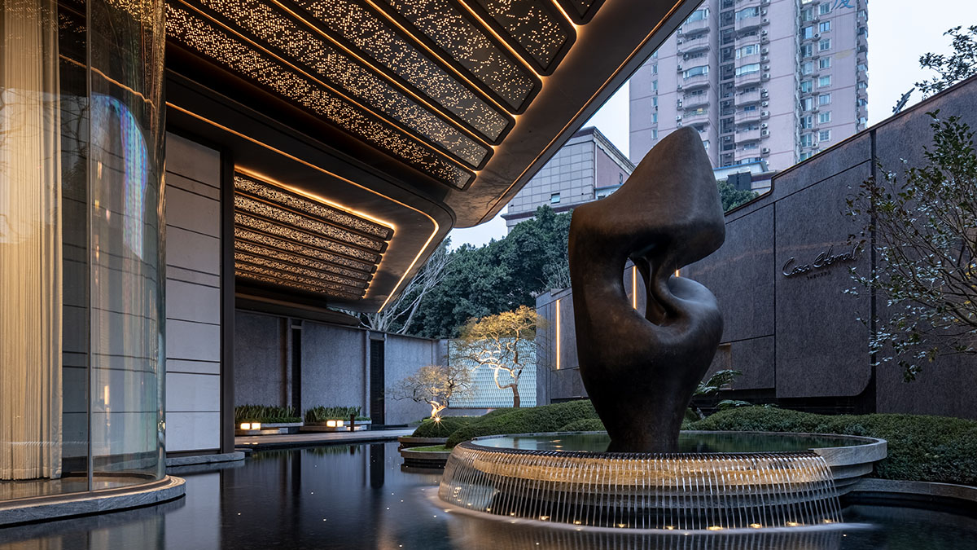
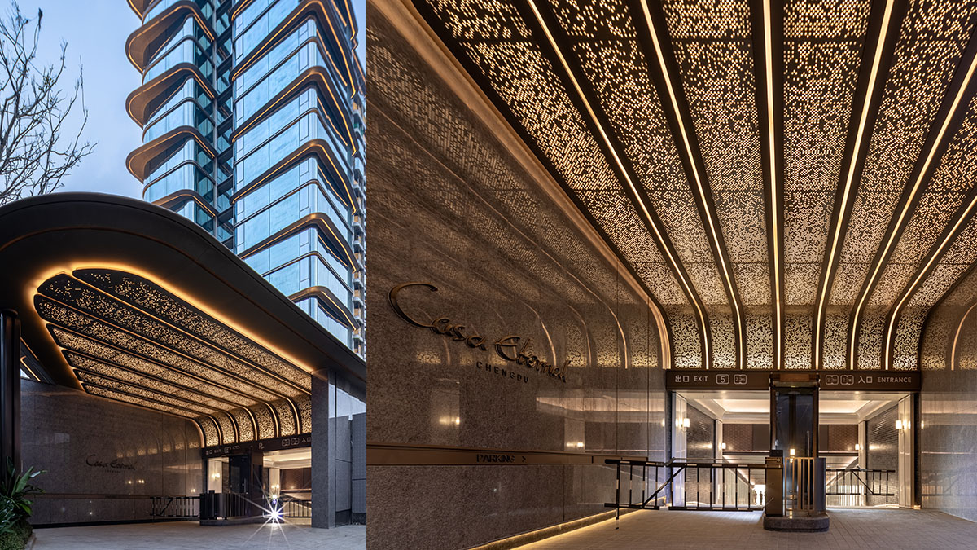
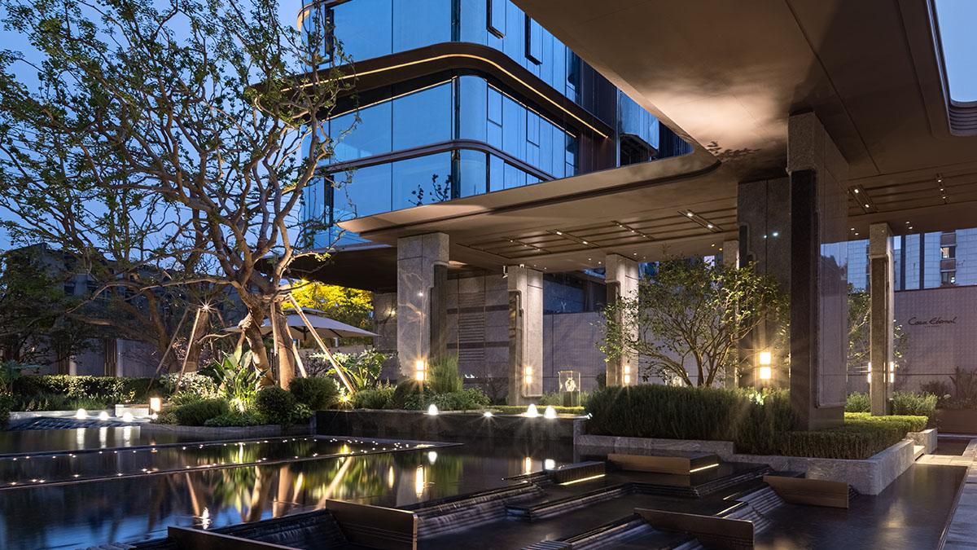
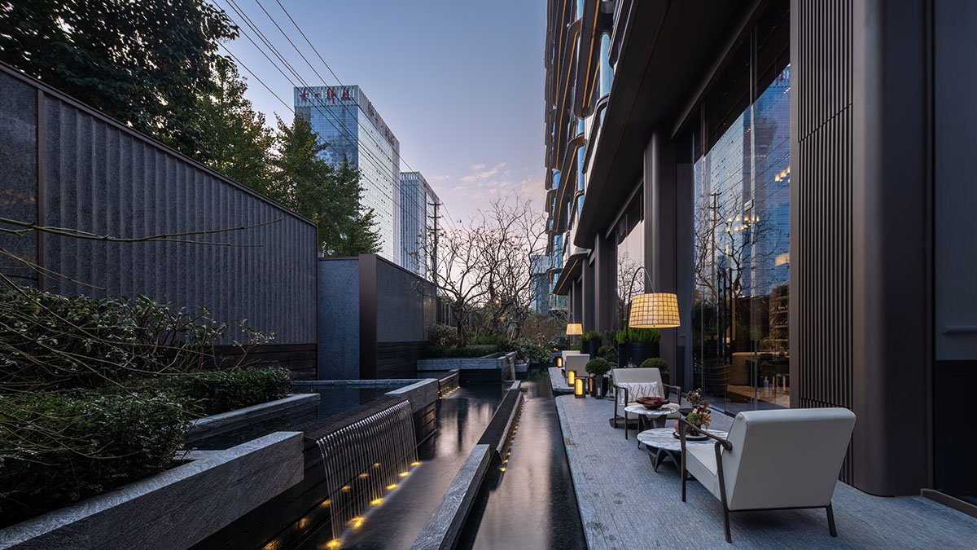
The Casa Eternal project spans 11.2 mu, equivalent to the size of a standard football field. Adjacent to the 339 Shopping Center and TV Tower, it is just one kilometer from Taikoo Li and separated only by a street from the Jinjiang River. Thus, the entire project resembles a cluster of crystals embedded in the heart of Chengdu.
The Jinjiang River, Chengdu's lifeblood,
carries the city's memory in its shimmering currents. Therefore, the design
draws inspiration from the waters of the Jinjiang River, translating the
fluidity of water into the formal logic of the architectural form. Through
sculpted volumes and the application of glass, a flowing crystal is created,
which echoes the site's context while embodying a contemporary spirit.
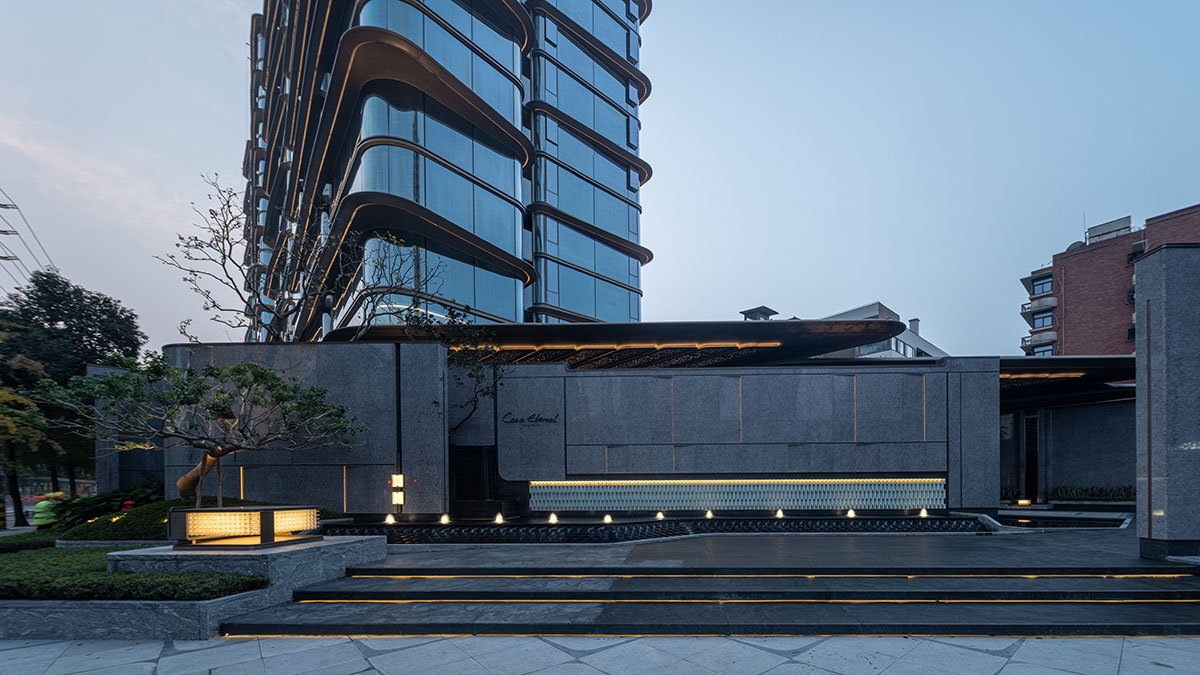
The building's ground floor features a
6.6-meter-high, owner-exclusive clubhouse and entry lobbies, with a design
emphasizing ritual ambiance and transparency. Above the second floor, there are
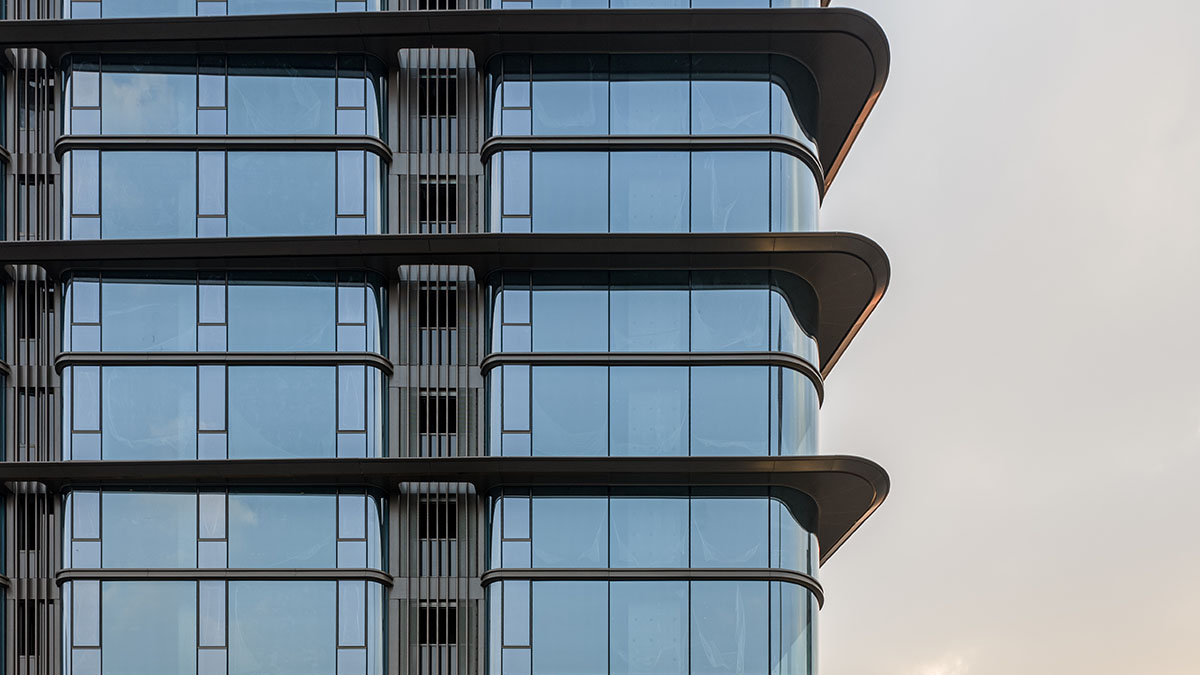
82 full-view luxury apartments, each with a sky garden. The facade of the
typical floors is organized in two-story clusters. At the slab edges, wide canopies
and narrow lines alternate, creating a rhythmic pulse of strong and weak
elements that break down the building's scale into a more human proportion.
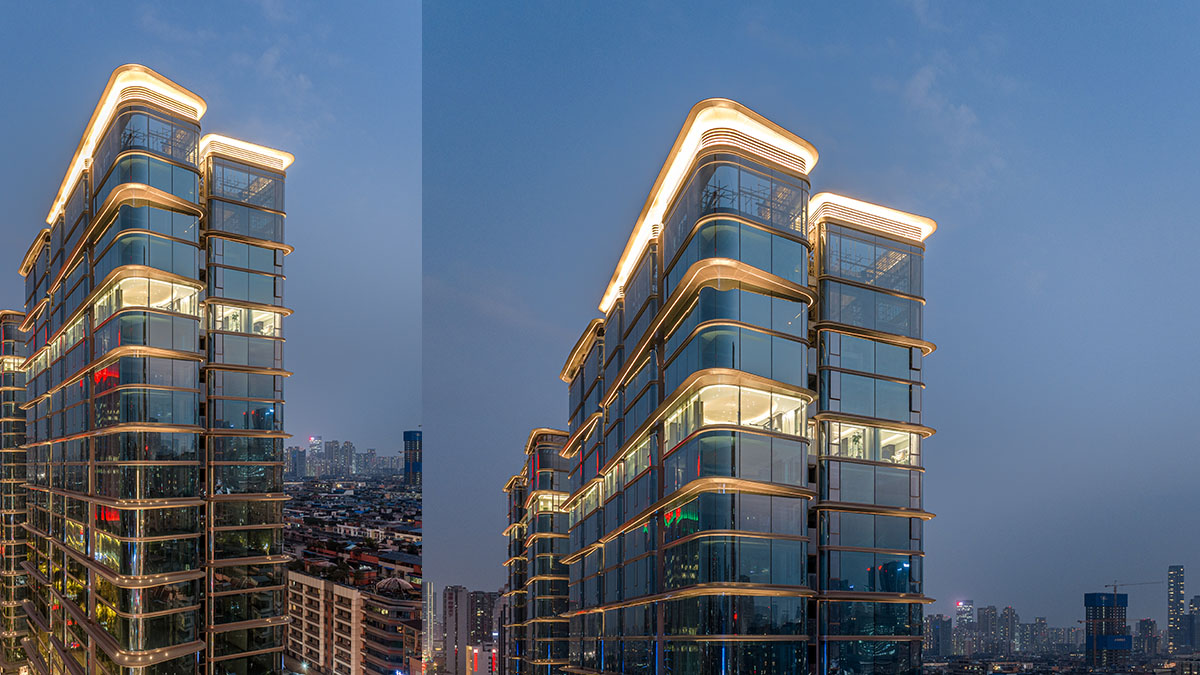
The building crown also employs a canopy
form. Horizontal grilles beneath the canopy conceal the supporting structure,
creating a visual sense of floating. Ultimately, at an 80-meter height, it
outlines a city skyline that possesses both a sense of lightness and an Eastern
poetic imagery.
The building's exterior follows a
"rich detail below, simplicity above" design principle: the ground
floor, at a human scale, employs rich details to emphasize a sense of prestige;
the upper levels, at an urban scale, adopt a very clean form, creating a juxtaposition
in contrast with the surrounding older city fabric.
Casa Eternal represents a new paradigm for micro
development in the core areas of China's first-tier cities. It is not merely
the creation of physical space but also a contemplation on the essence of urban
living—establishing a poetic balance between bustle and serenity, tradition and
contemporaneity.
Location: Chengdu. Sichuan
. China
GFA:
34,283 sqm
Client:
Bontop
Design
Team: Yongzheng Li, Qizhi Li, Tim Mason, Wenbo He, Boyang Xia, Yanfeng Lyu,
Liang Deng
LDI:
Sunway International
Landscape:
GVL
Interiors:
CCD + PURE
Lighting:
BPI
Facade
Consultant: Chengdu Lida Decoration Industrial Co., Ltd.
Project
Date: 12/2022 – 12/2026