
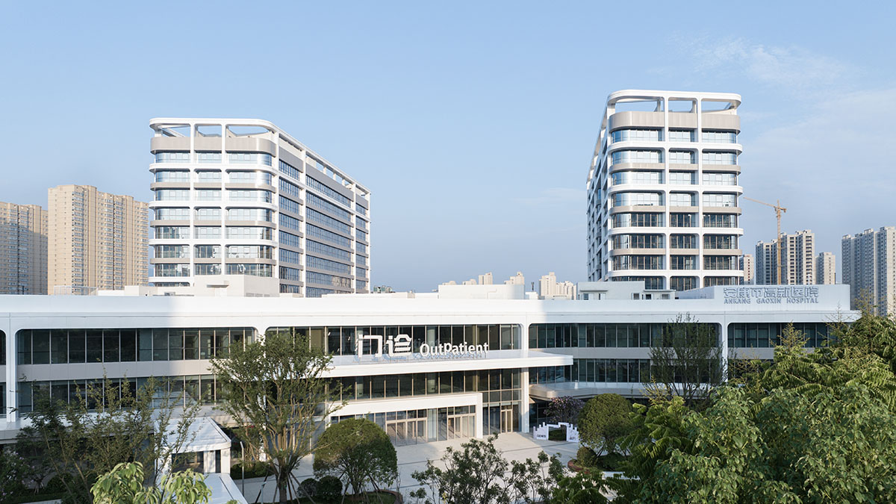
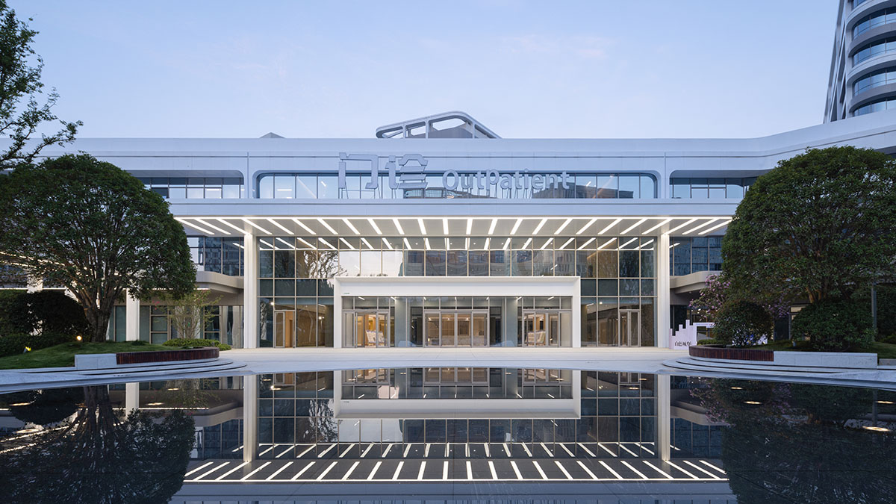
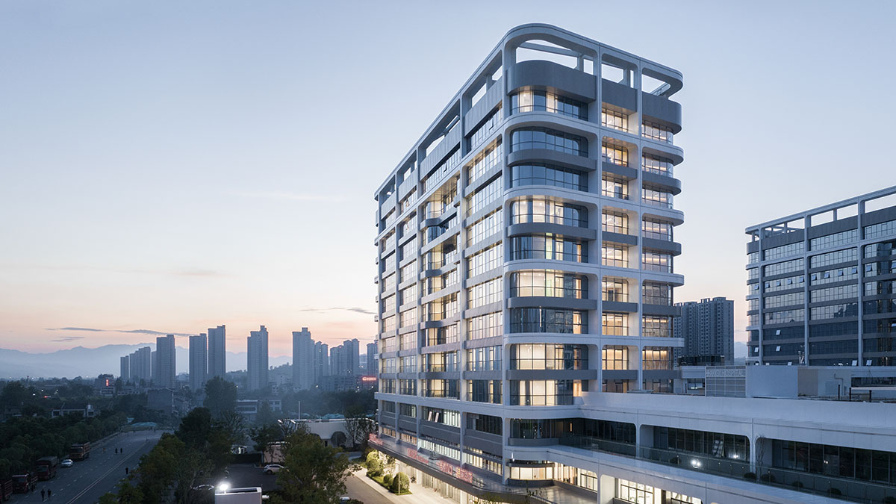
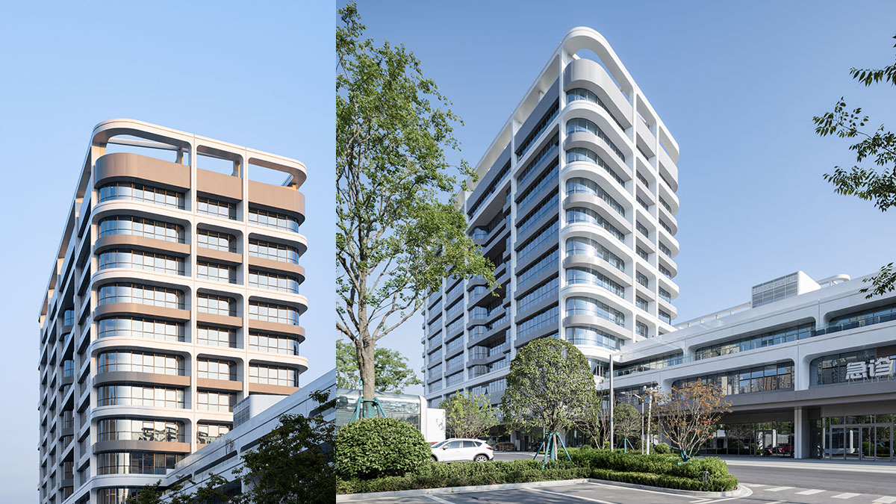
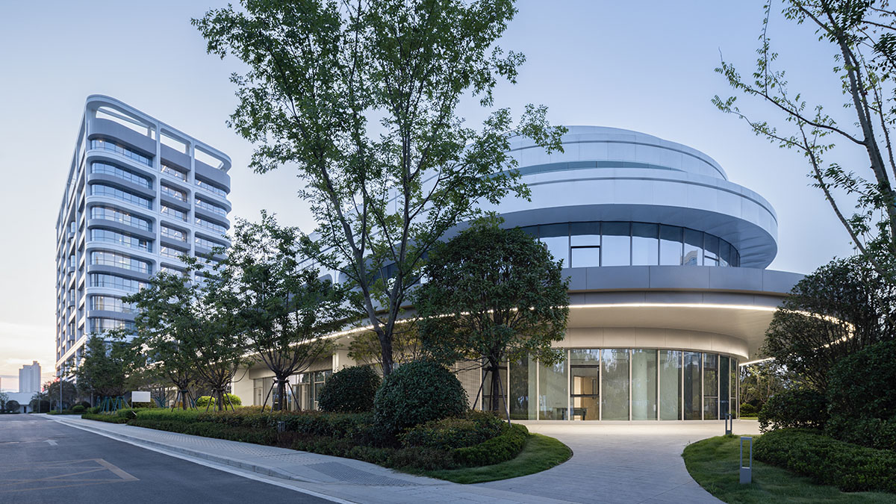
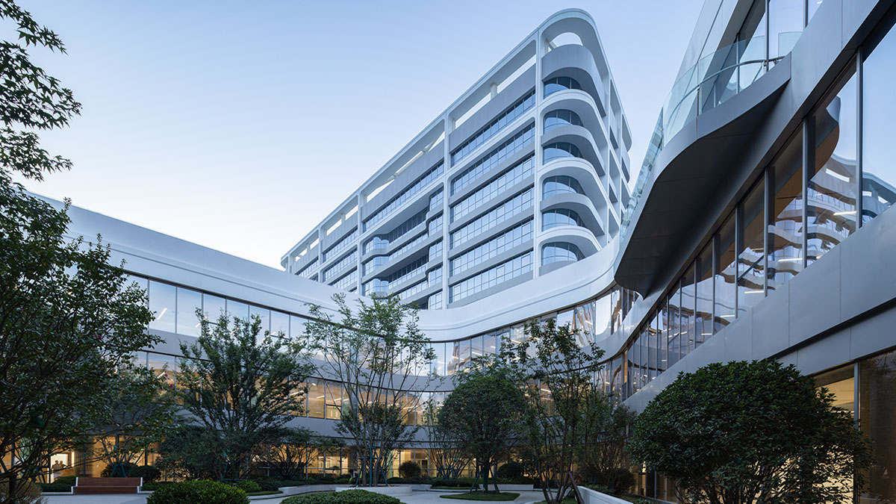
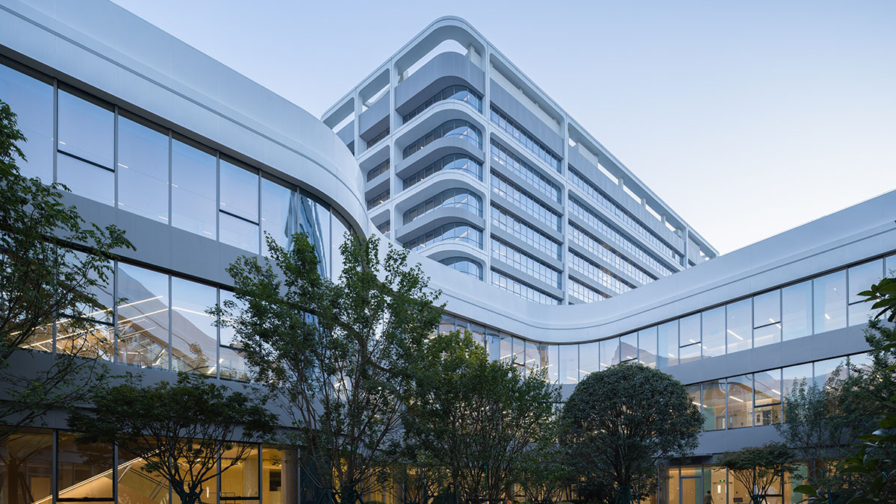
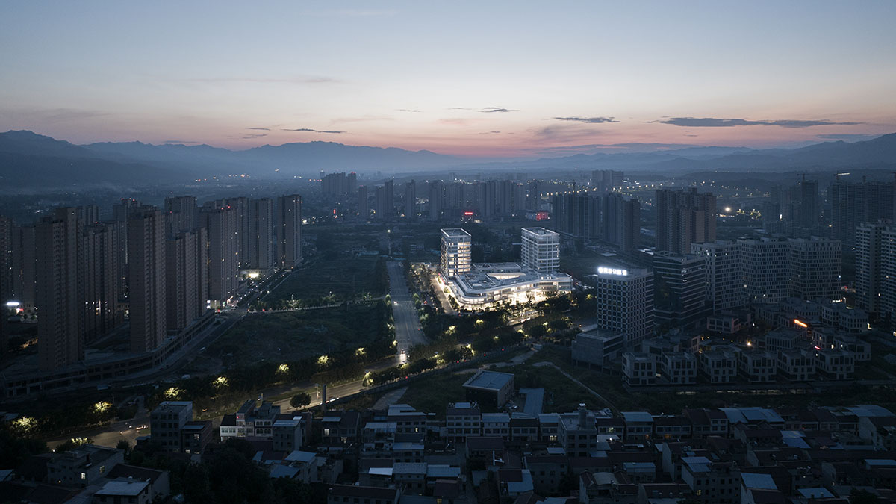
Ankang Gaoxin Hospital has a GFA of 115,000 m2, offering 800 patient beds. Based on the concept of "Putting the patient experience first", the hospital strives to create a warm, comfortable and high-quality medical environment. The facade of the building uses soft and fluid aluminum stripes, which creates a friendly gesture for patients, visitors and medical professionals. The building is composed of a looped outpatient podium and two inpatient towers, with a green courtyard in the center. Spaces for patients are filled with daylight, and outside views are maximized to support well-being.
Location: Ankang, Shaanxi, China
GFA: 115,000 sqm
Client: Shaanxi Ankang Gaoxin Health Industry Development Co., Ltd
Design Team: Yongzheng Li, Qizhi Li, Liang Deng, Yihao Zhang, Yanfeng Lyu, Bo
Yang, Falu Wang, Wenbo He
LDI: China IPPR International Engineering
Co.,Ltd
Project Date: 2019/06-2023/11