
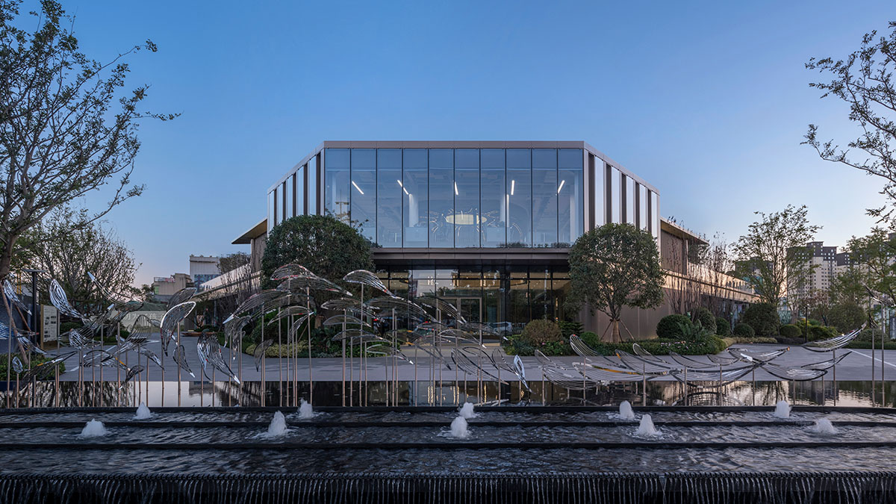
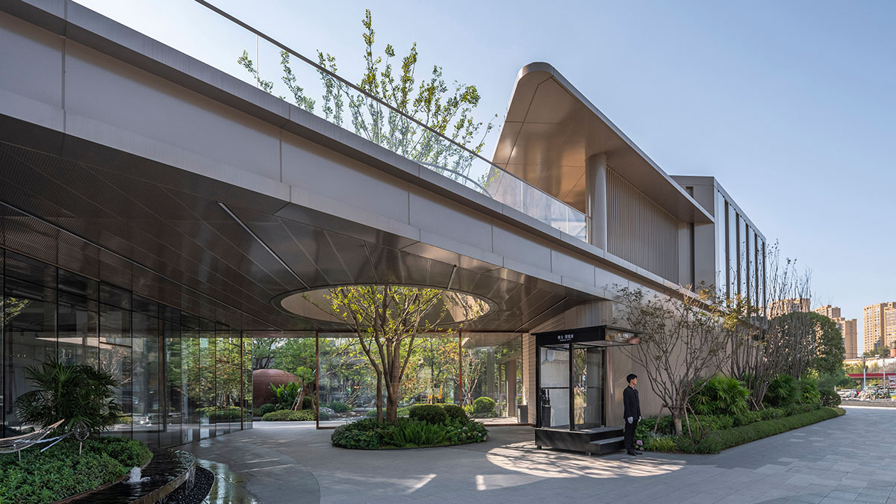
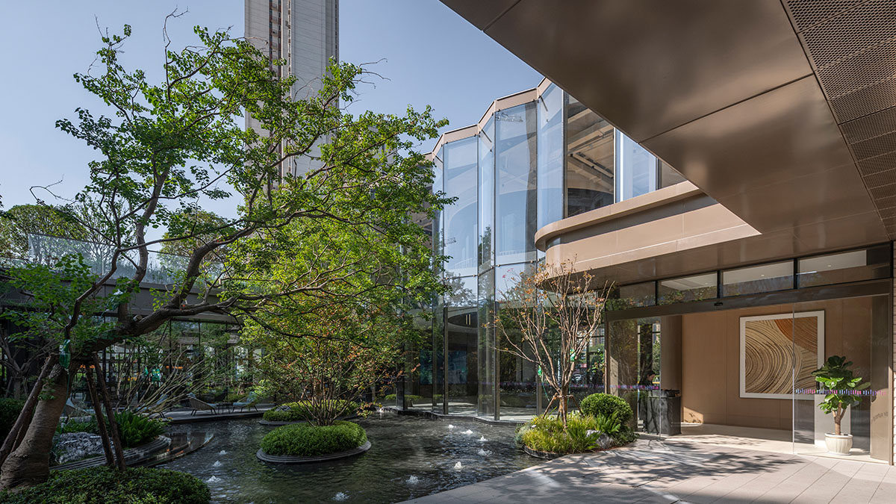
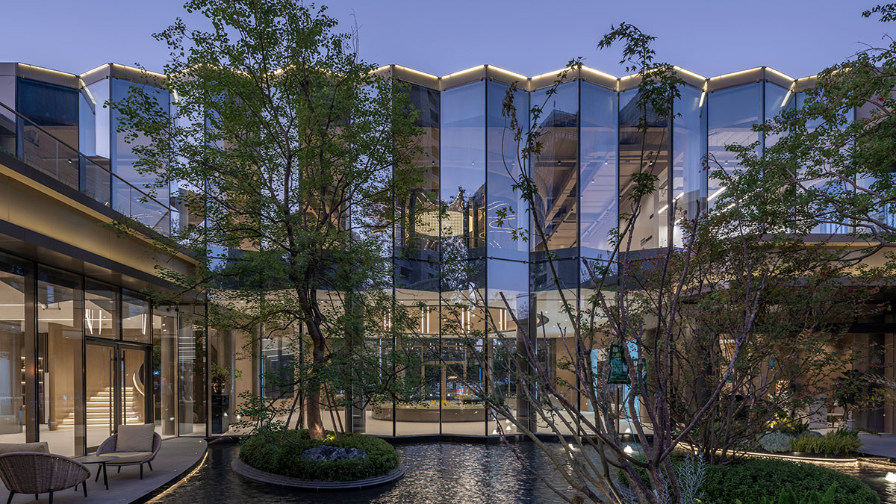
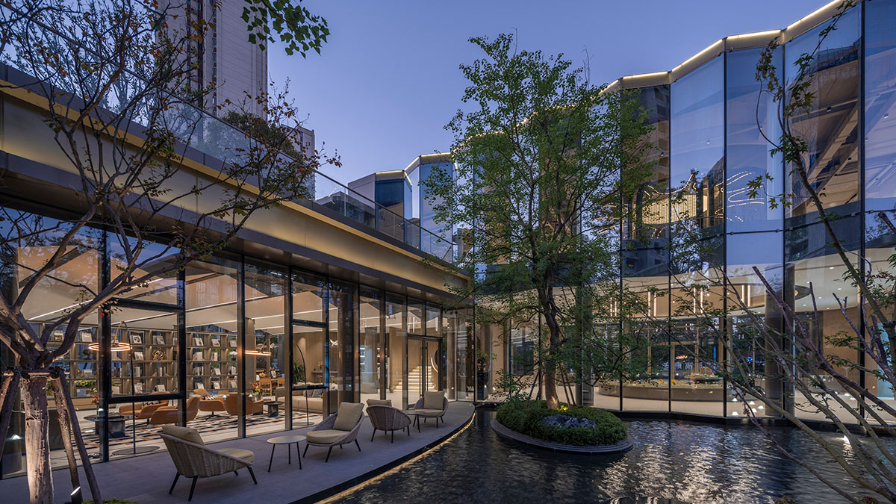
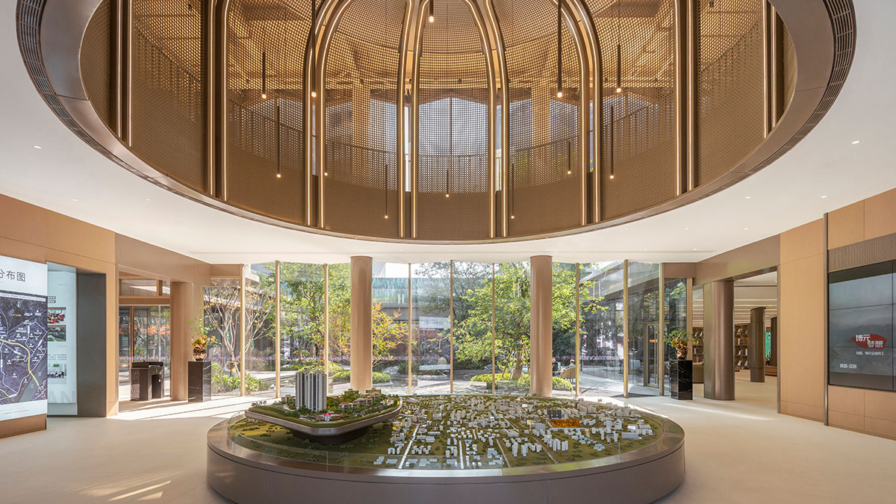
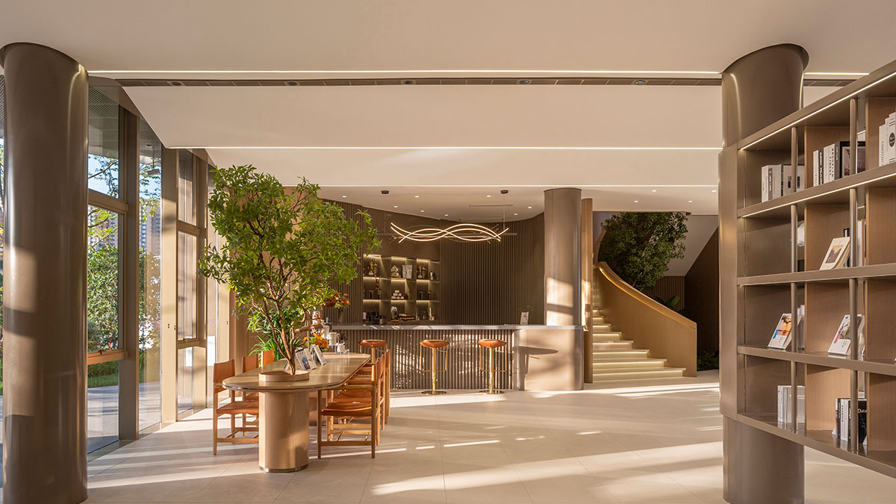
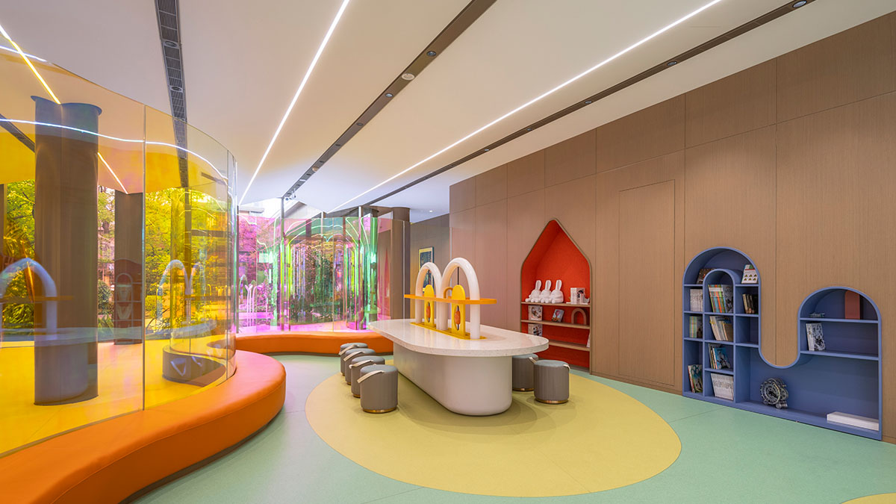
Boyuan Ideal City Community Center is a compact
complex housing a sales gallery, property services, and retail spaces, designed
to facilitate the daily flow of residents. Located on a triangular plot where
two main roads meet in the northern part of the community, the site points toward
a city roundabout to the north. The architecture presents a deliberate contrast
between its exterior and interior. Facing the city, the building features a
streamlined and cohesive form, creating an easily recognizable impression.
Inside, the courtyard adopts a human-scale design with winding paths and abundant
greenery, establishing a relaxed and tranquil atmosphere. This balance of a
clean exterior and a refined interior helps evoke a sense of calm and
belonging, guiding emotions toward the comfort of coming home.
Location: Ankang, Shaanxi, China
GFA: 1,800 sqm
Client: Boyuan Real Estate
Design Team: Yongzheng Li, Qizhi Li, Liang Deng, Xinghua Ma, Hongbo Fang, Yanfeng
Lyu, Boyu Liu, Bing Zhao
Project Date: 05/2022 - 07/ 2024